

Exceptional Luxury Villa in Torre en Conill

Price upon request

Bétera

V911

549 sqm
1.379 sqm Plot

4 Rooms

4 Bathrooms

Description
Exceptional Villa with Private Pool and Luxury Finishes
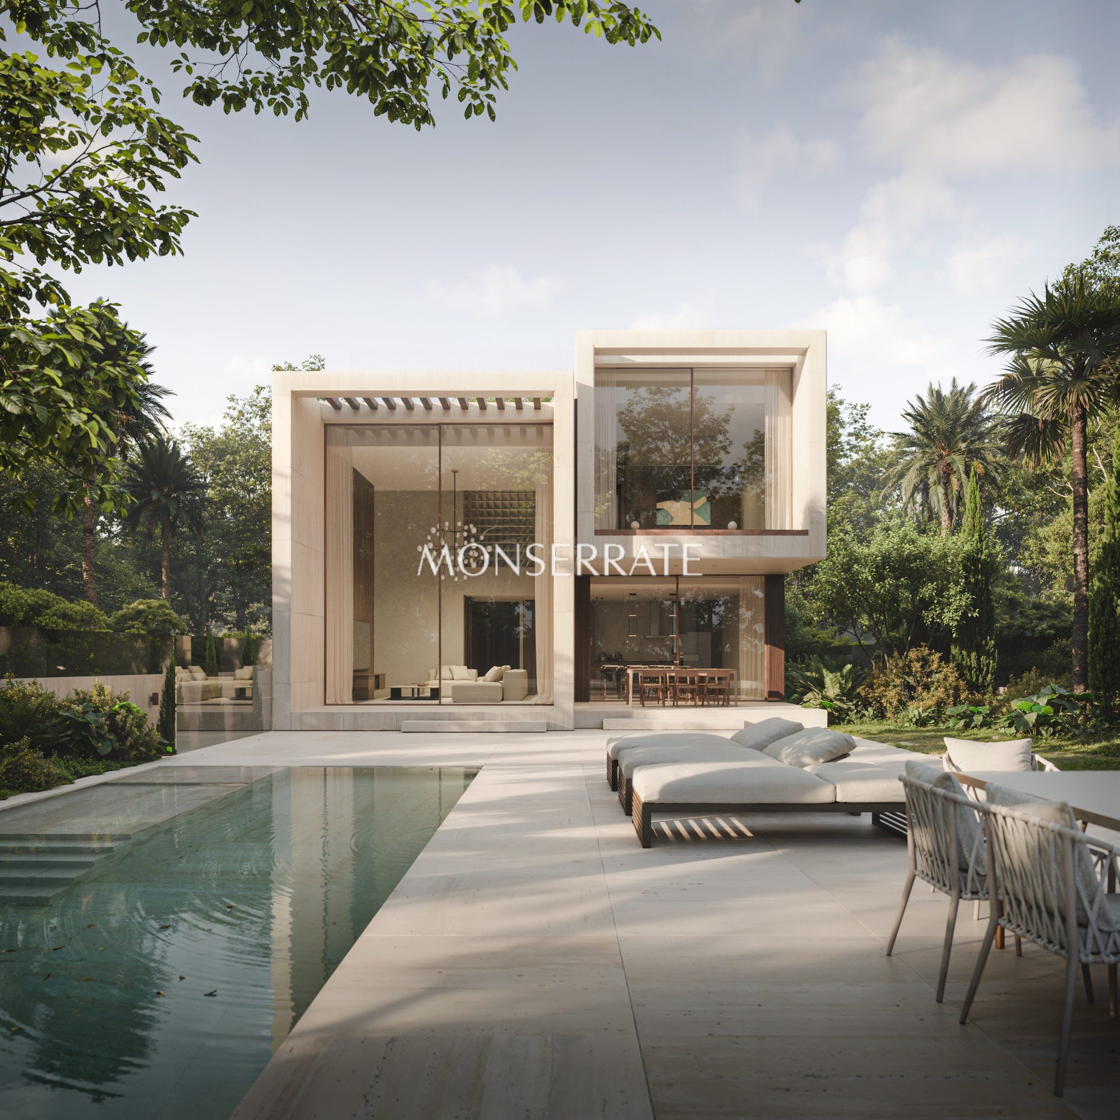
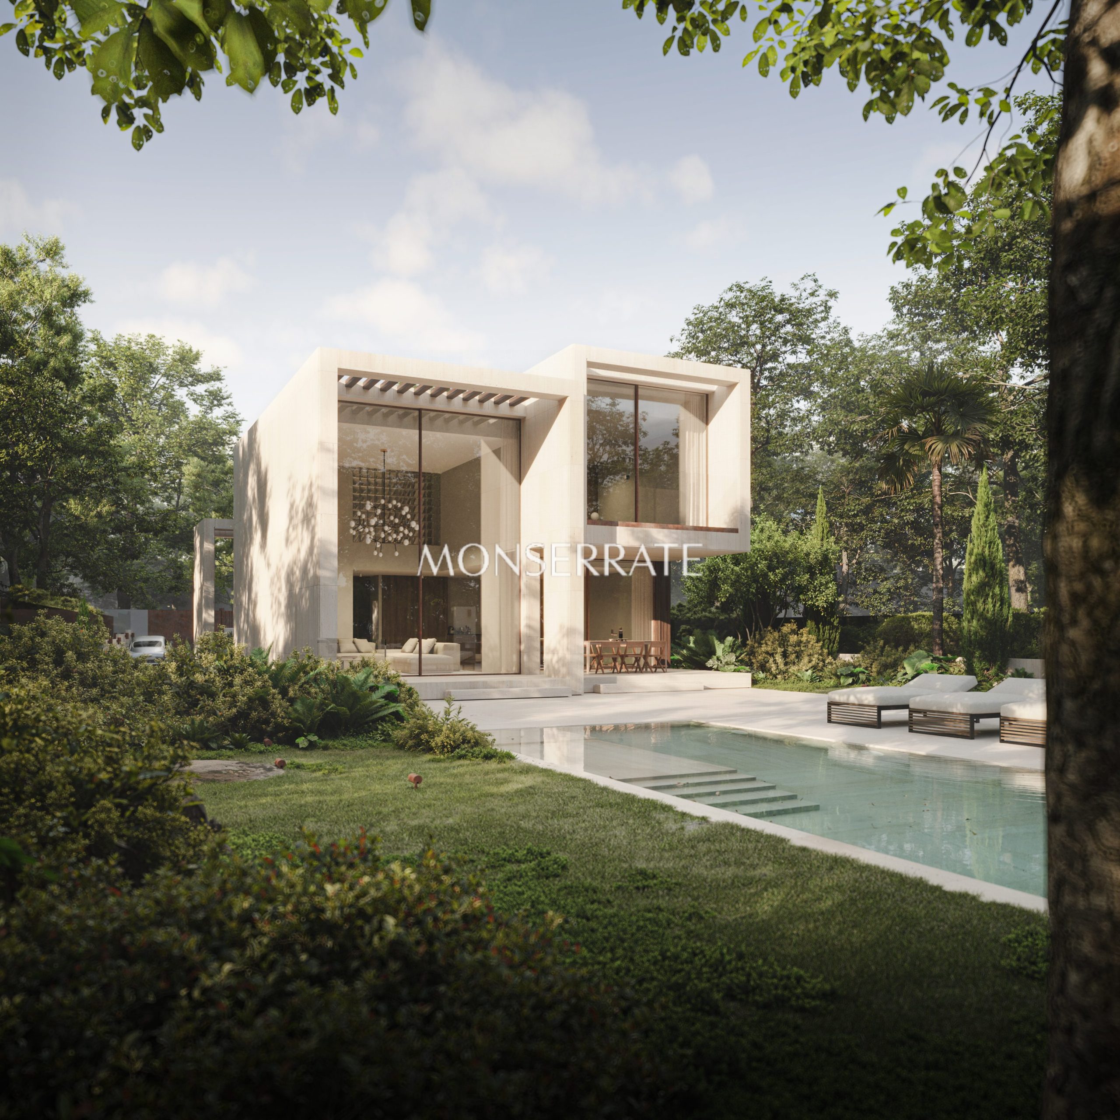
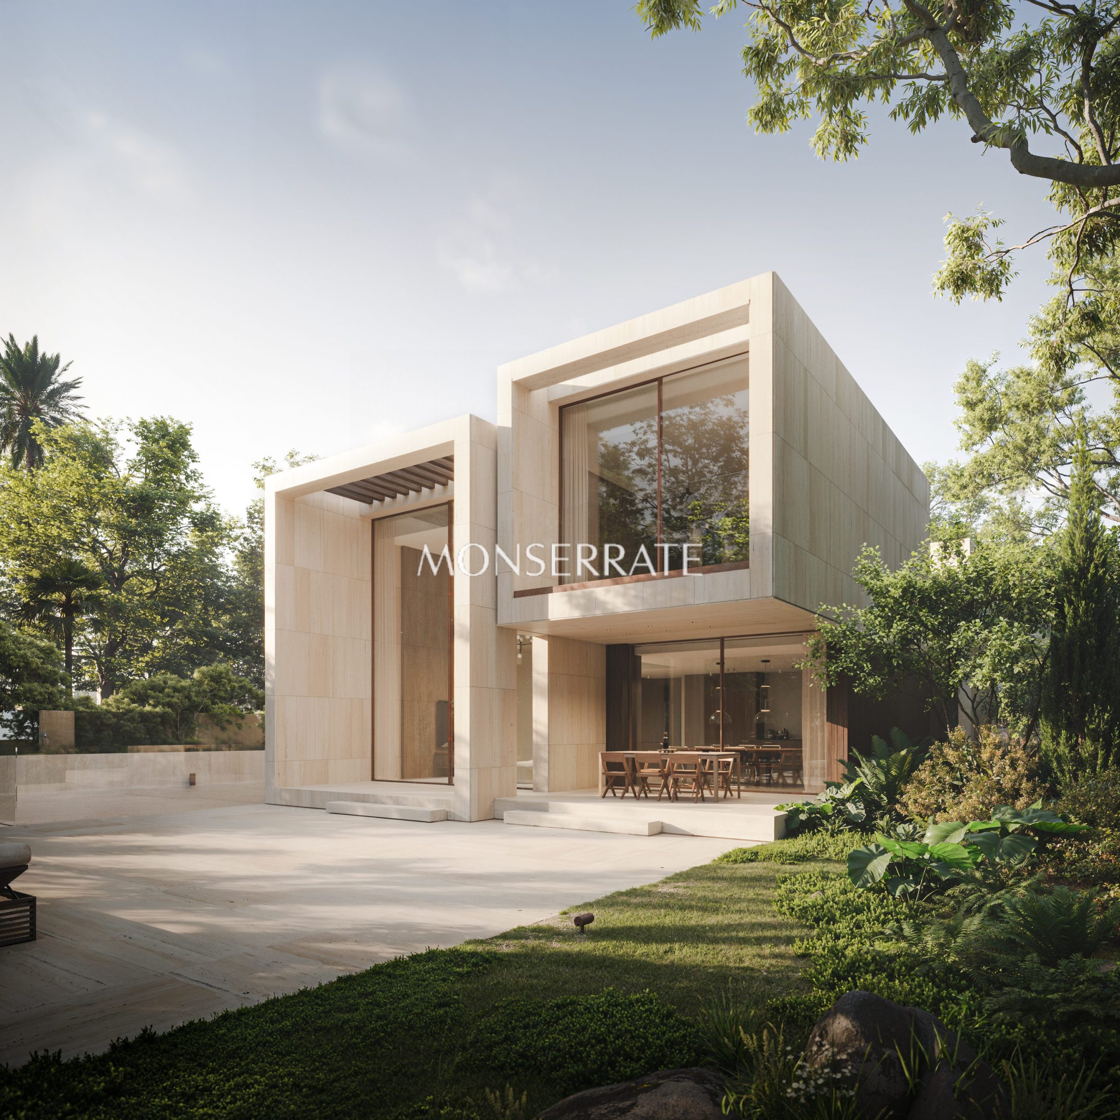
Monserrate Premium Home Agents is delighted to present this exceptional contemporary villa, a home where striking architecture, natural light and exquisite materials come together to create an atmosphere of understated luxury, privacy and comfort.
Set on a 1,379 m² plot, the property offers 549 m² of built space across three levels, thoughtfully designed to maximise natural light, enhance the sense of openness and create a seamless connection between indoor and outdoor living. Clean architectural lines, carefully balanced proportions and timeless finishes give the home a distinctive yet effortlessly elegant character.
The main floor is centred around an impressive double-height living room, where soaring ceilings and abundant natural light create a remarkable sense of space. An elegant dining area and generously proportioned kitchen complement the living space, providing an inviting setting for both everyday family life and entertaining. Two additional bedrooms and a bathroom complete this level.
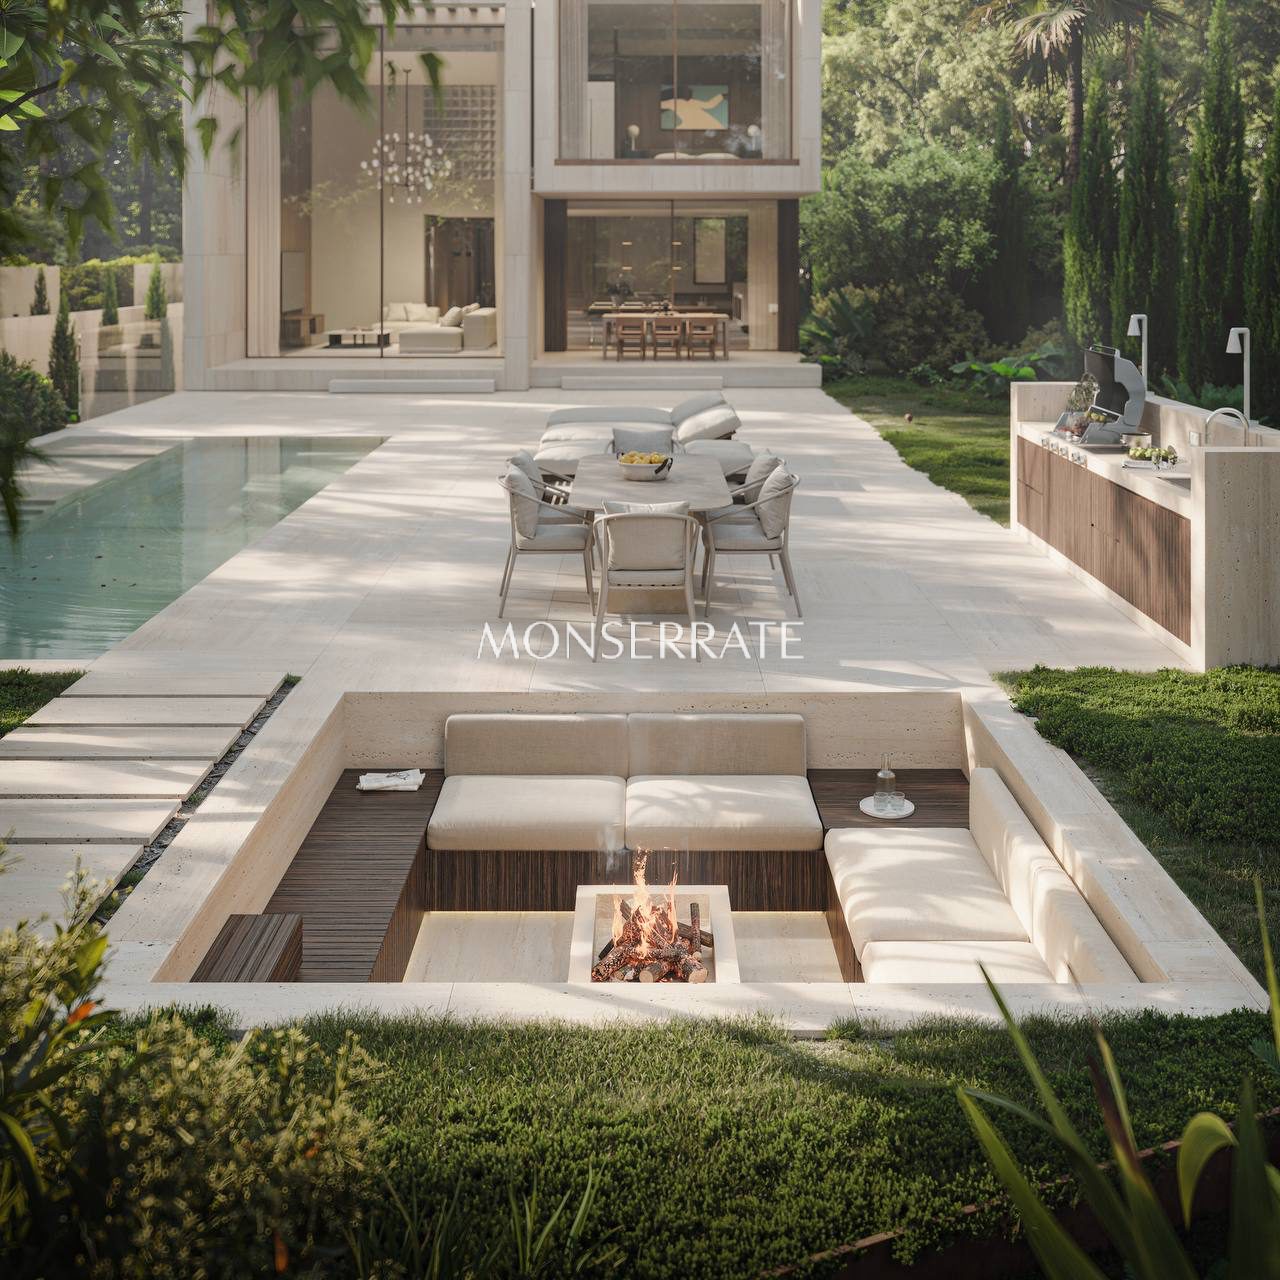
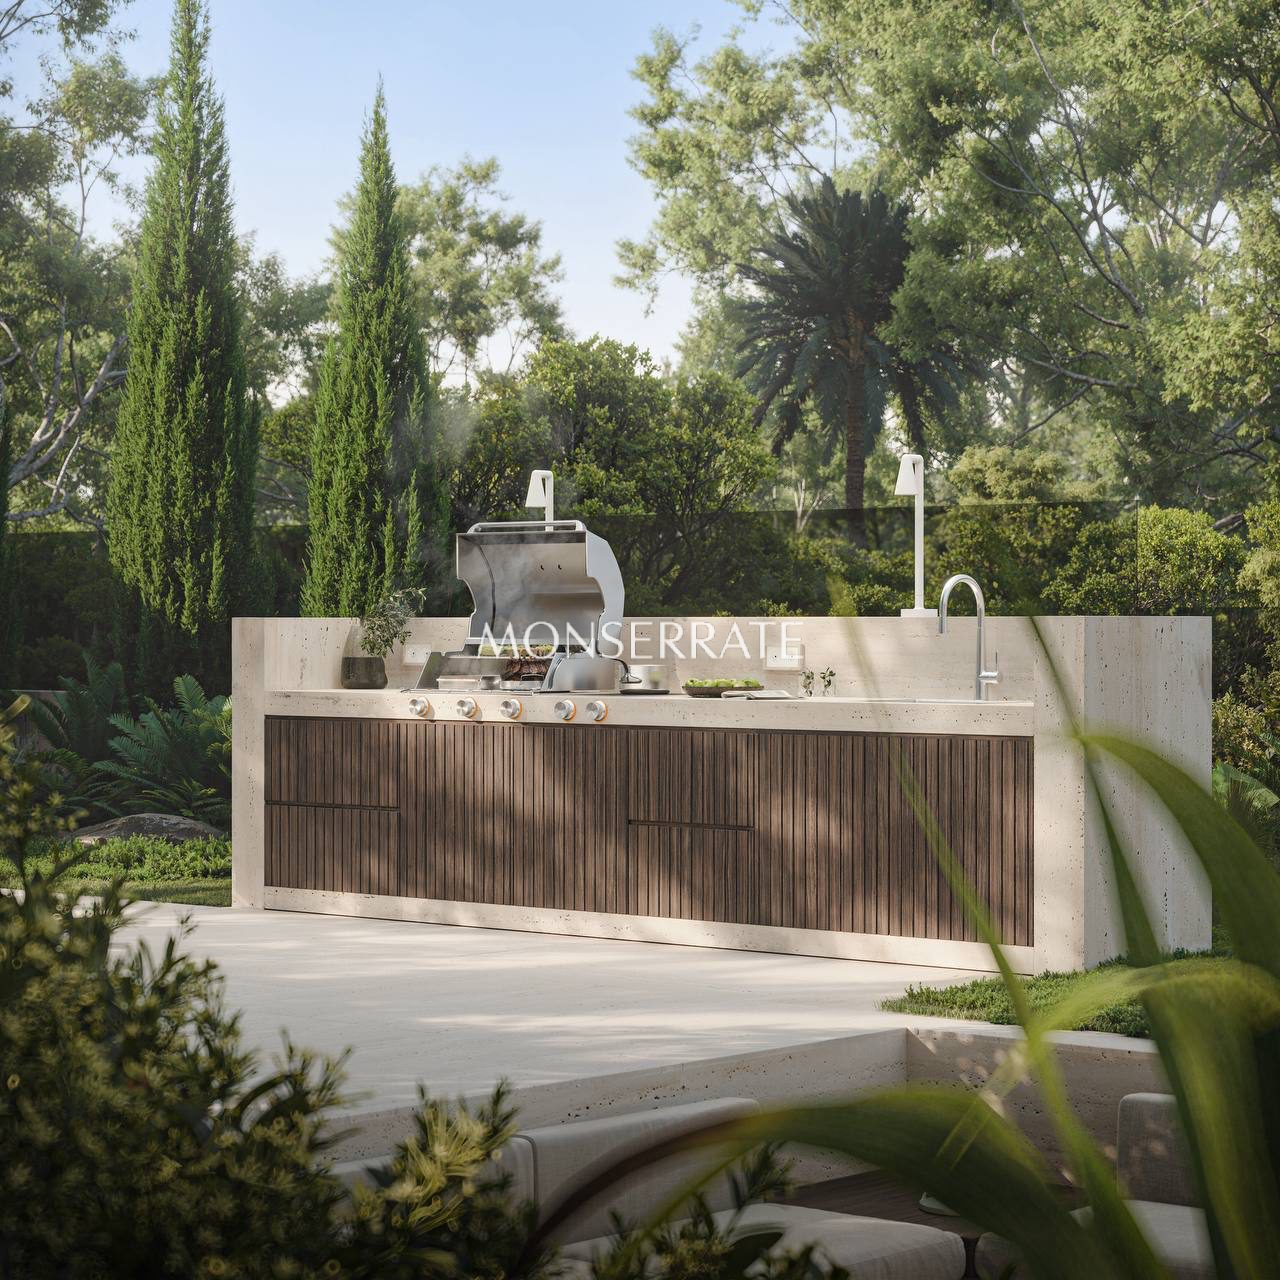
The outdoor areas are equally impressive. Expansive terraces lead to a beautifully landscaped private garden featuring a 41 m² swimming pool, a spacious sun terrace, an outdoor dining area, a barbecue and a stylish fire pit. Designed for relaxed outdoor living, these spaces offer the perfect setting for everything from quiet afternoons by the pool to memorable evenings with family and friends.
Upstairs, the principal bedroom suite offers a private retreat, complete with a dressing room, an elegant en-suite bathroom and direct access to its own terrace. A further bedroom occupies the opposite wing, with access to a generous terrace, ensuring privacy and independence for family members or guests.
The lower ground floor is dedicated to leisure, wellness and everyday convenience. It features a private cinema, fully designated gym area, sauna and additional dressing room, alongside a laundry room, ample storage, technical rooms and a spacious garage.
Every aspect of the property reflects a commitment to quality and timeless design. Natural wood, stone, microcement, glass and refined metal detailing are brought together through a carefully curated palette of warm, neutral tones. The result is a series of beautifully balanced interiors that feel sophisticated yet welcoming, with finishes selected to stand the test of time.
Considerable attention has also been given to modern comfort, with advanced lighting, climate control, acoustic solutions and home automation discreetly integrated into the architecture to enhance everyday living without compromising the home’s clean aesthetic.
A truly distinctive residence where contemporary architecture meets timeless elegance, offering an exceptional lifestyle defined by privacy, comfort and effortless sophistication.
Amenities
Ducted system air conditioning
Airzone
Built-in wardrobes
Kitchen open to the living room
Exterior
Private garage
Jacuzzi/Spa
Private garden
Smooth walls
Stoneware / Ceramic floor
Private pool
Aerothermal system
Under-floor heating
Suite with bathroom
Terrace
Other data
Year of construction: 2026
Location

 (+34) 96 368 77 11
 contacto@monserrateinmobiliaria.com


