

Brutalist Architecture Smartly Located

Buy 2.500.000€

San Antonio de Benagéber

V7000

352 sqm House
576 sqm Plot

6 Rooms

3 Bathrooms

Description
Magnificent Newly Built Brutalist-Naturalist Villa in San Antonio de Benagéber
Monserrate Premium Home Agents presents this magnificent newly built villa, an exceptional example of brutalist-naturalist architecture, located in the municipality of San Antonio de Benagéber. Ideally positioned just 15 km from Valencia, the property enjoys excellent connections to the area’s main amenities and convenient access to the CV-35 motorway.
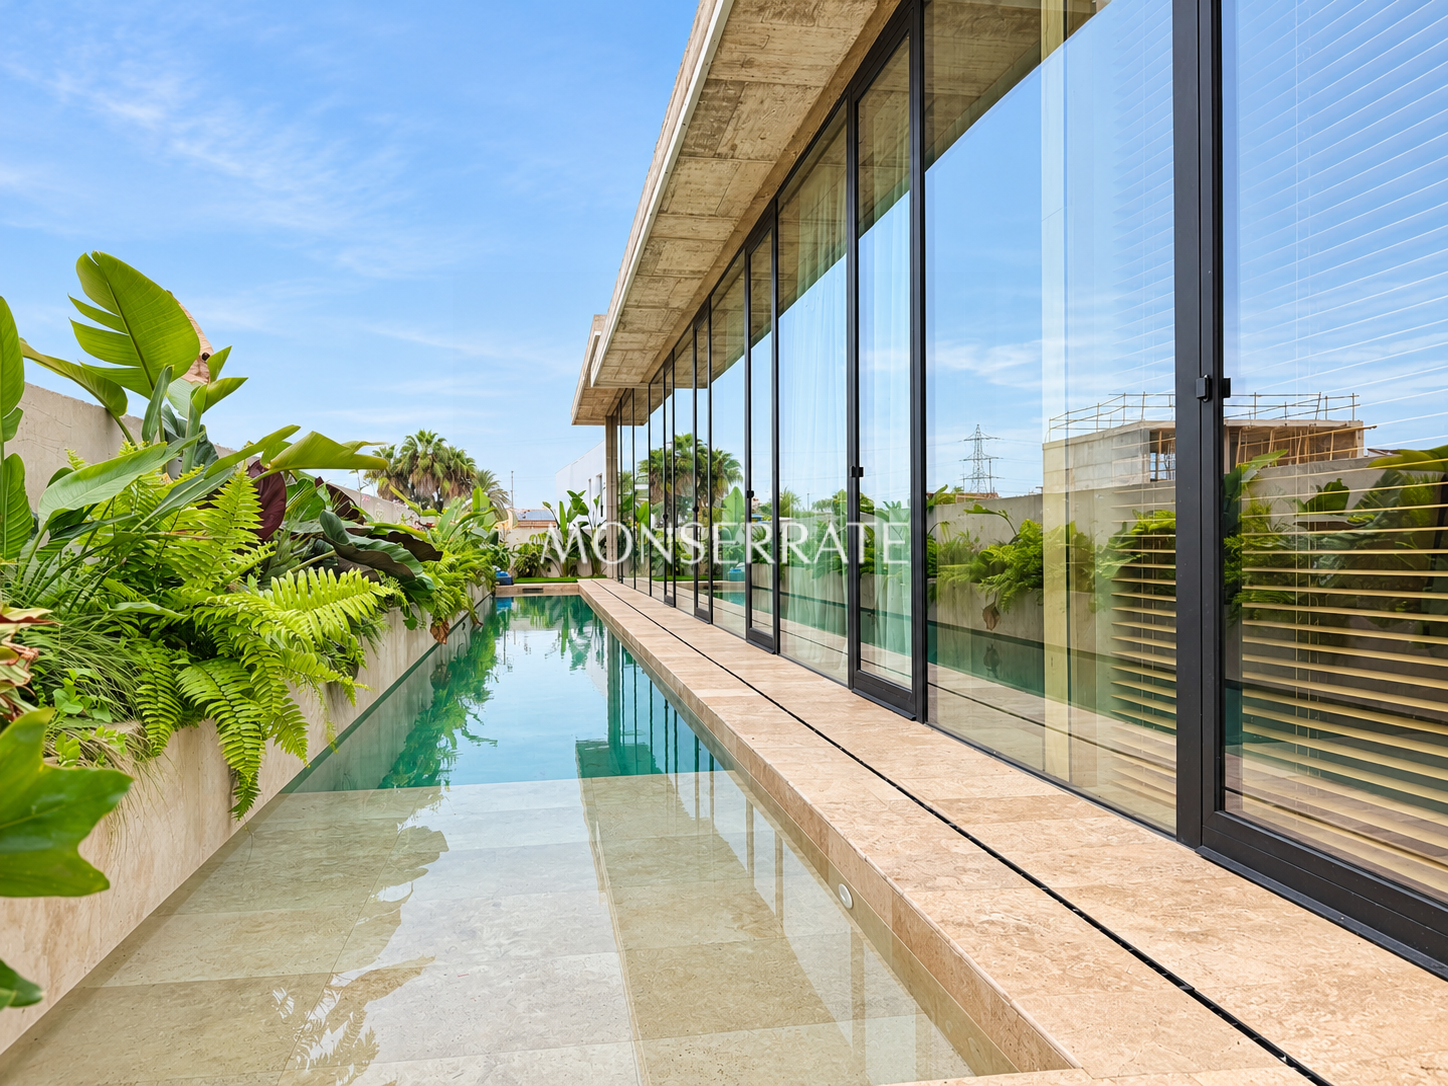
This spectacular residence stands out for its striking architectural design, featuring exposed concrete structures, walls and roof slabs that blend harmoniously with lush tropical vegetation. A stunning 20-metre-long swimming pool extends alongside the property, accessible from all the bedrooms and bathrooms on the main floor, creating a seamless connection between indoor and outdoor living. With its southeast orientation, the principal living spaces are bathed in natural light from the early morning hours.
The property is distributed over two levels, each thoughtfully designed to offer privacy, comfort and a distinctive living experience.
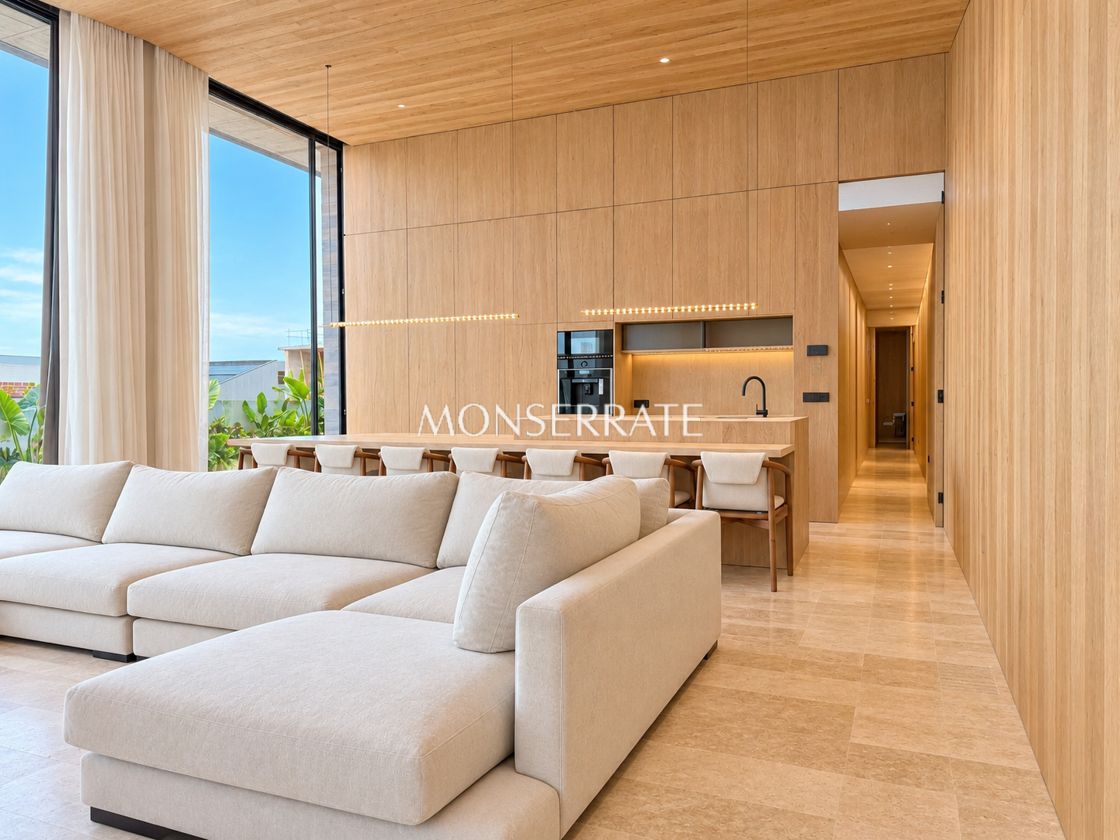
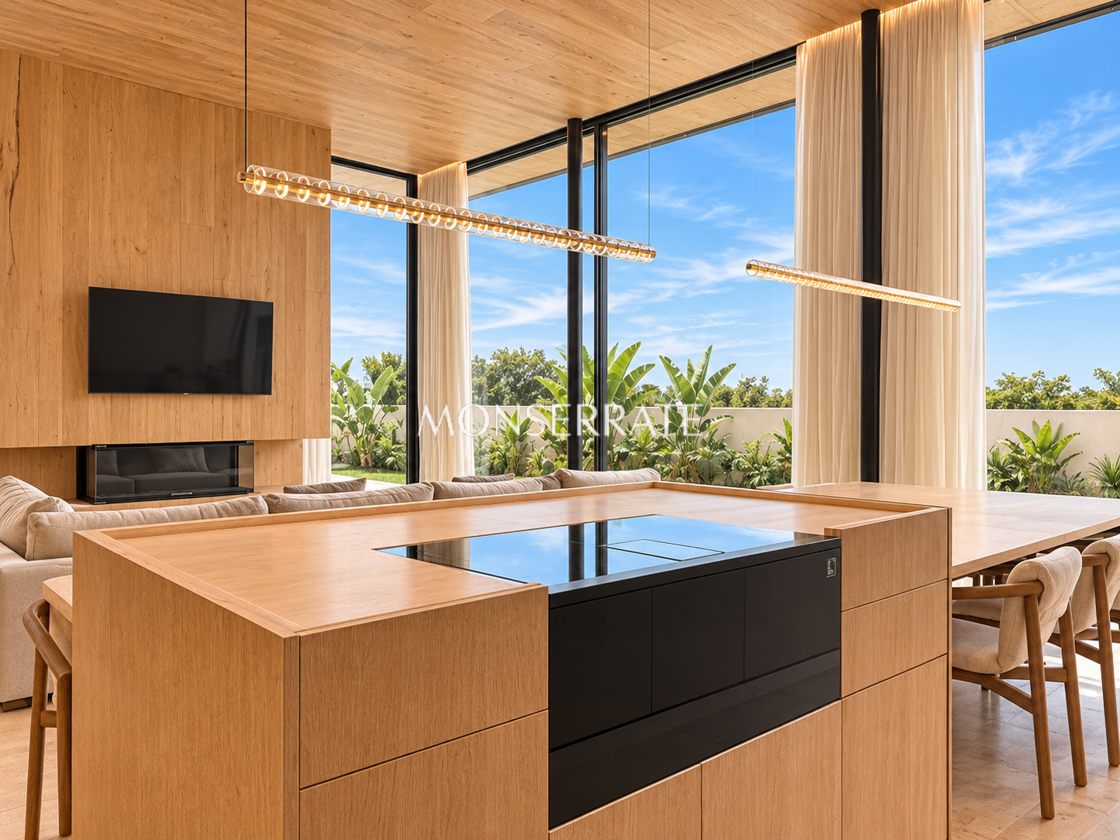
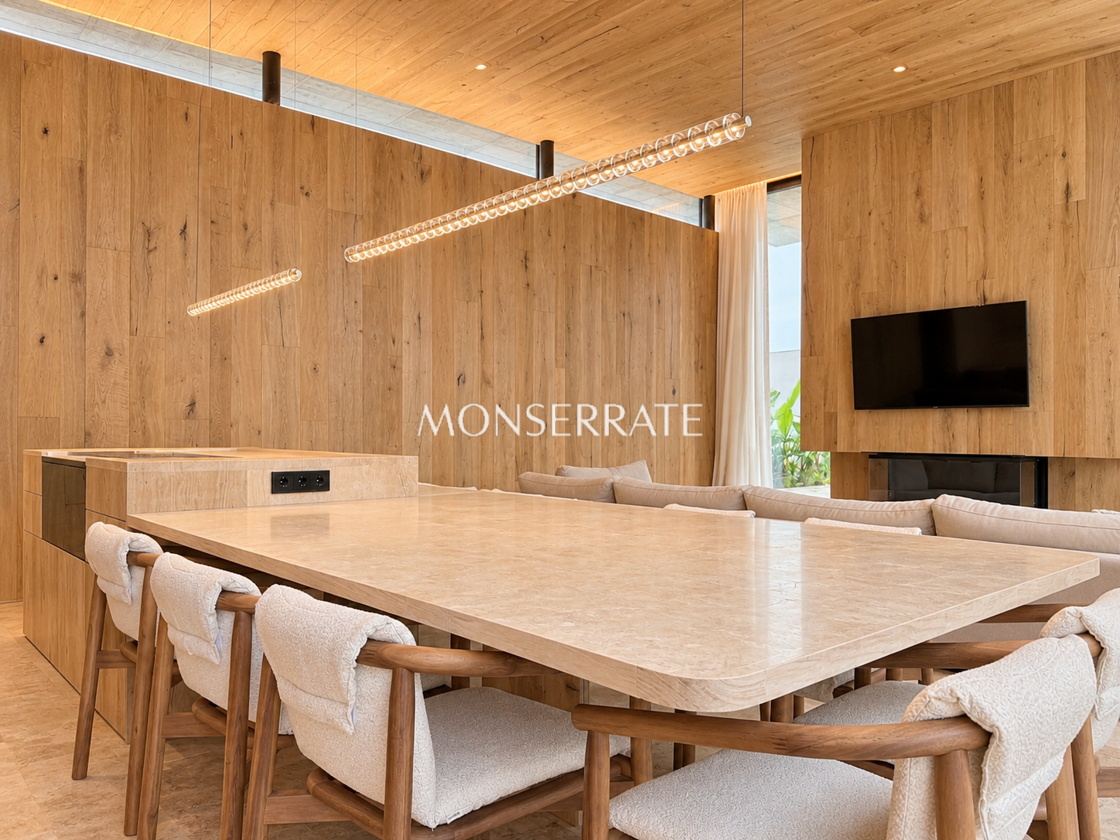
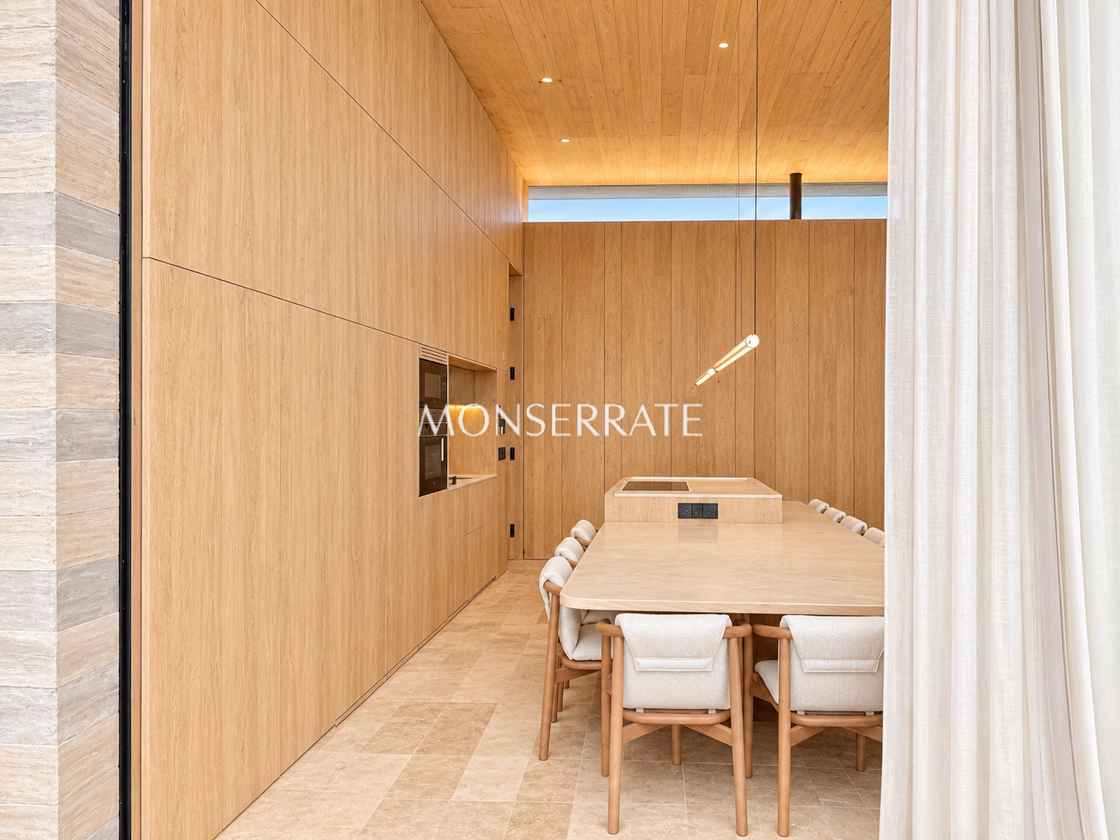
The main floor, featuring impressive ceiling heights exceeding four metres, opens onto a spacious living and dining area with an open-plan kitchen. Spectacular floor-to-ceiling windows surround the space, creating an extraordinary sense of openness and an intimate connection with the surrounding landscape. A designer fireplace and state-of-the-art appliances complete this sophisticated living environment.
An impressive wooden door separates the daytime living areas from the private sleeping quarters. A beautifully designed corridor, clad in natural wood in keeping with the home’s interior design, leads to four bedrooms, each with direct access to the reflecting pool. This area also features an exceptional bathroom with a double shower and double vanity, distinguished by its generous ceiling height and carefully considered design.
The master suite completes this level, offering a truly private retreat. It features a spectacular bathroom with a double shower and a bathtub overlooking the garden, an elegantly designed walk-in dressing room and a spacious bedroom conceived for absolute comfort and relaxation.
The entire main floor benefits from underfloor heating and ducted air conditioning with an Airzone climate control system, ensuring optimal comfort throughout the year.
On the lower level, the warm character of natural wood takes centre stage. Here, we find a beautifully designed full bathroom, a guest or staff bedroom, a dedicated storage and shoe-closet area, and a magnificent multipurpose lounge with a fireplace and kitchenette. An inviting and versatile space, ideal for teenagers, cinema enthusiasts or those who enjoy watching sporting events in a comfortable and private setting.
This level also houses the laundry room and technical facilities.
At ground level, the property features a parking area and a delightful courtyard filled with tropical vegetation, creating a warm and memorable welcome to this extraordinary home.
A truly unique residence where bold architecture, natural materials and lush greenery come together to create an exceptional living experience, combining distinctive design, a privileged location and immediate availability.
Contact us for further information.
Certain images have been retouched using AI for aesthetic purposes.
Amenities
Aerothermal heating
Ducted system air conditioning
Airzone
Alarm
Wardrobe
Built-in wardrobes
Aluminum carpentry
Fireplace
Kitchen open to the living room
Kitchen office
Water softener
Smoke detector
Exterior
Private garage
Private garden
Laundry space
Marble
Parquet
Private pool
Possibility of electric recharging point
Reinforced door
Aerothermal system
Under-floor heating
Suite with bathroom
Dressing room
Video intercom system
Mountain View
Other data
Year of construction: 2026
Location

 (+34) 96 368 77 11
 contacto@monserrateinmobiliaria.com


