

Architect-Designed Single-Family Home Project in El Plantío

Buy 894.500€

Eliana

ON904

160 sqm
500 sqm Plot

3 Rooms

3 Bathrooms

Description
Monserrate Inmobiliaria is delighted to present an exceptional new-build project for a detached family home, featuring a captivating architectural design in one of the most desirable locations in El Plantío, La Cañada.
This turnkey project offers a construction timeframe of 15 months from the commencement of building works, with a selection of exclusive upgrades and premium finishes available to personalise your home.
Ideally situated just 3 minutes from the British College of La Cañada, 5 minutes from La Cañada Metro station, 5 minutes from the CV-35 motorway and 3 minutes from La Cañada’s main amenities, including supermarkets, pharmacies, petrol stations and the local police station. Valencia city centre is just 20 minutes away.
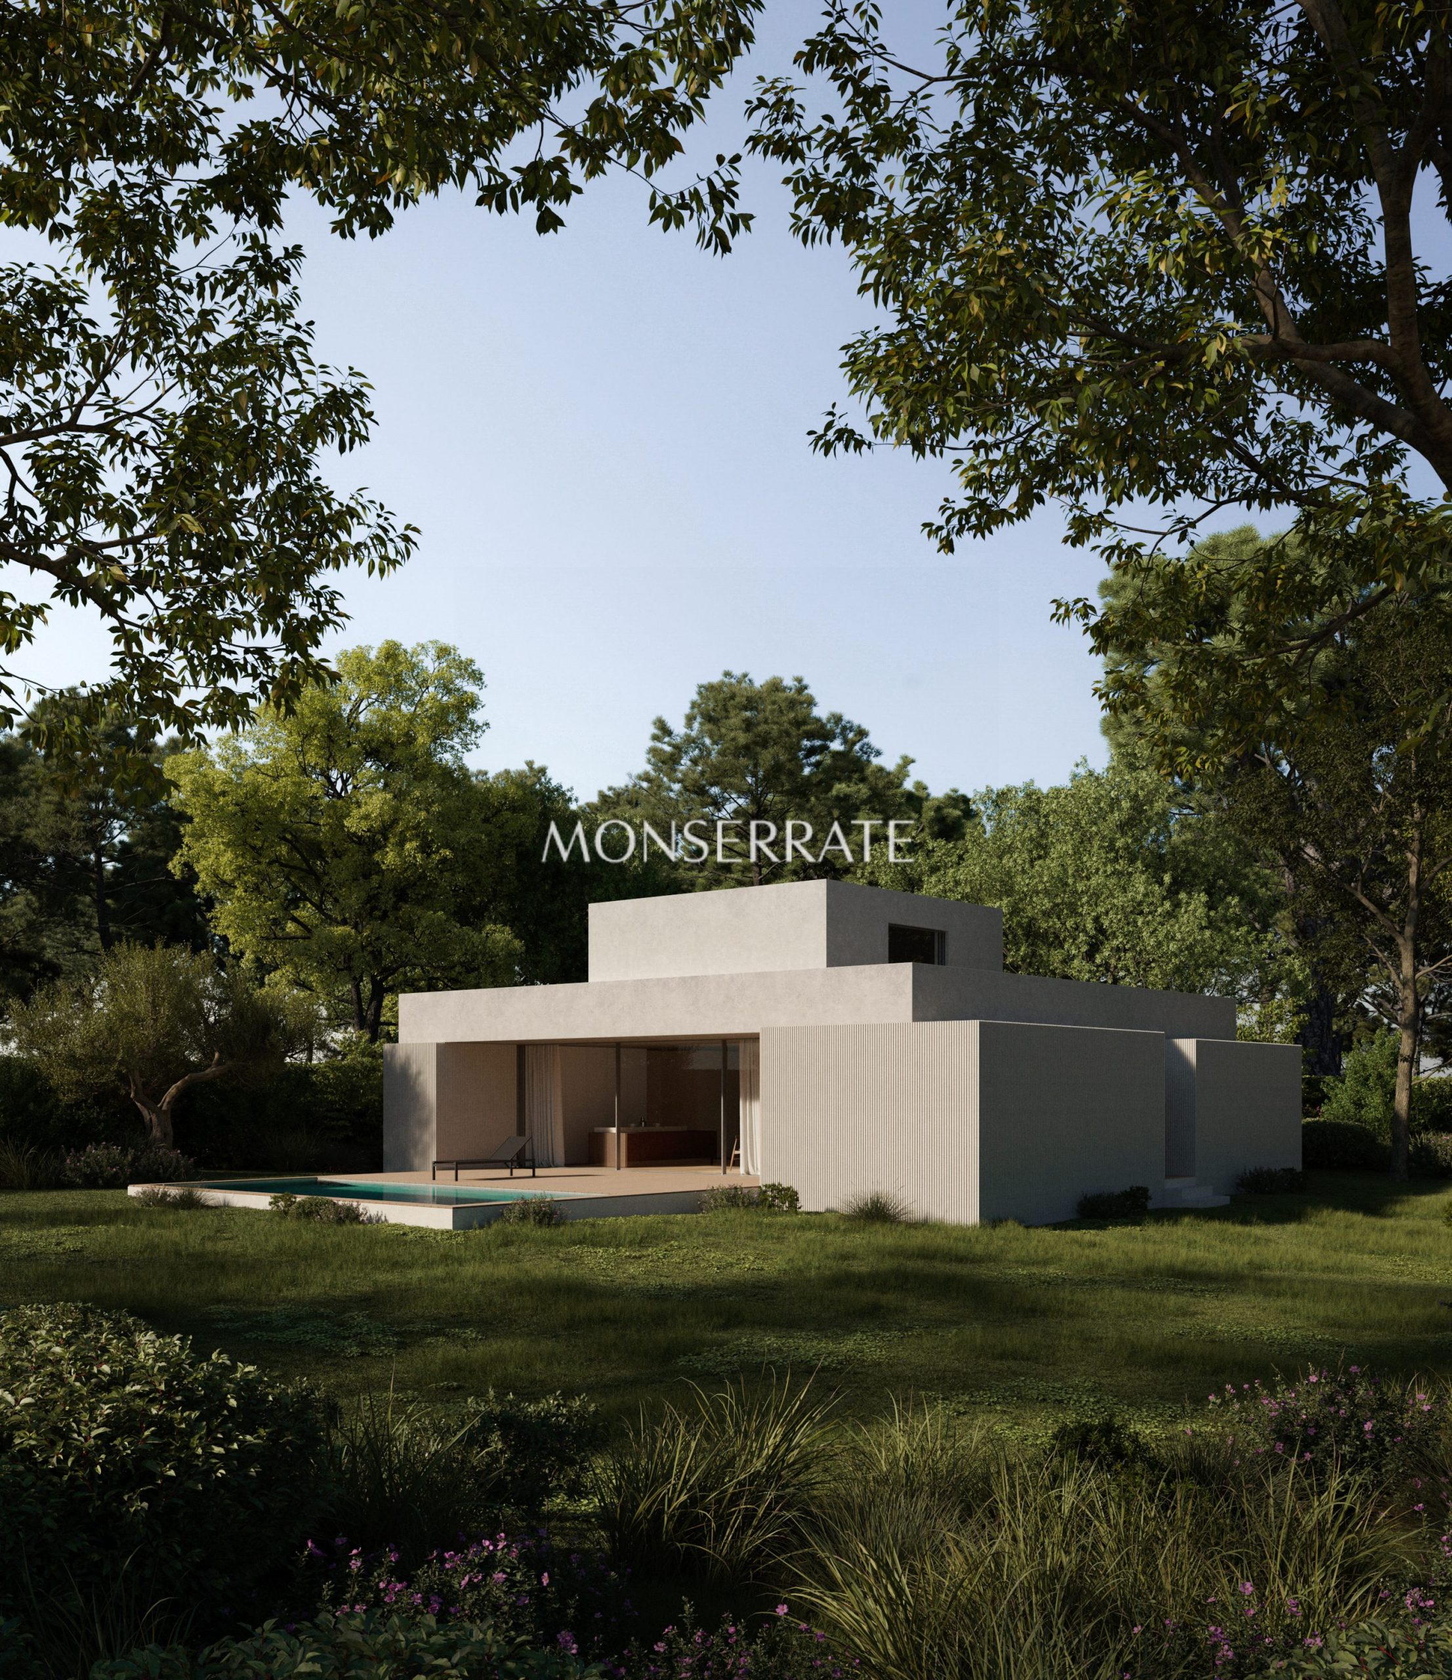
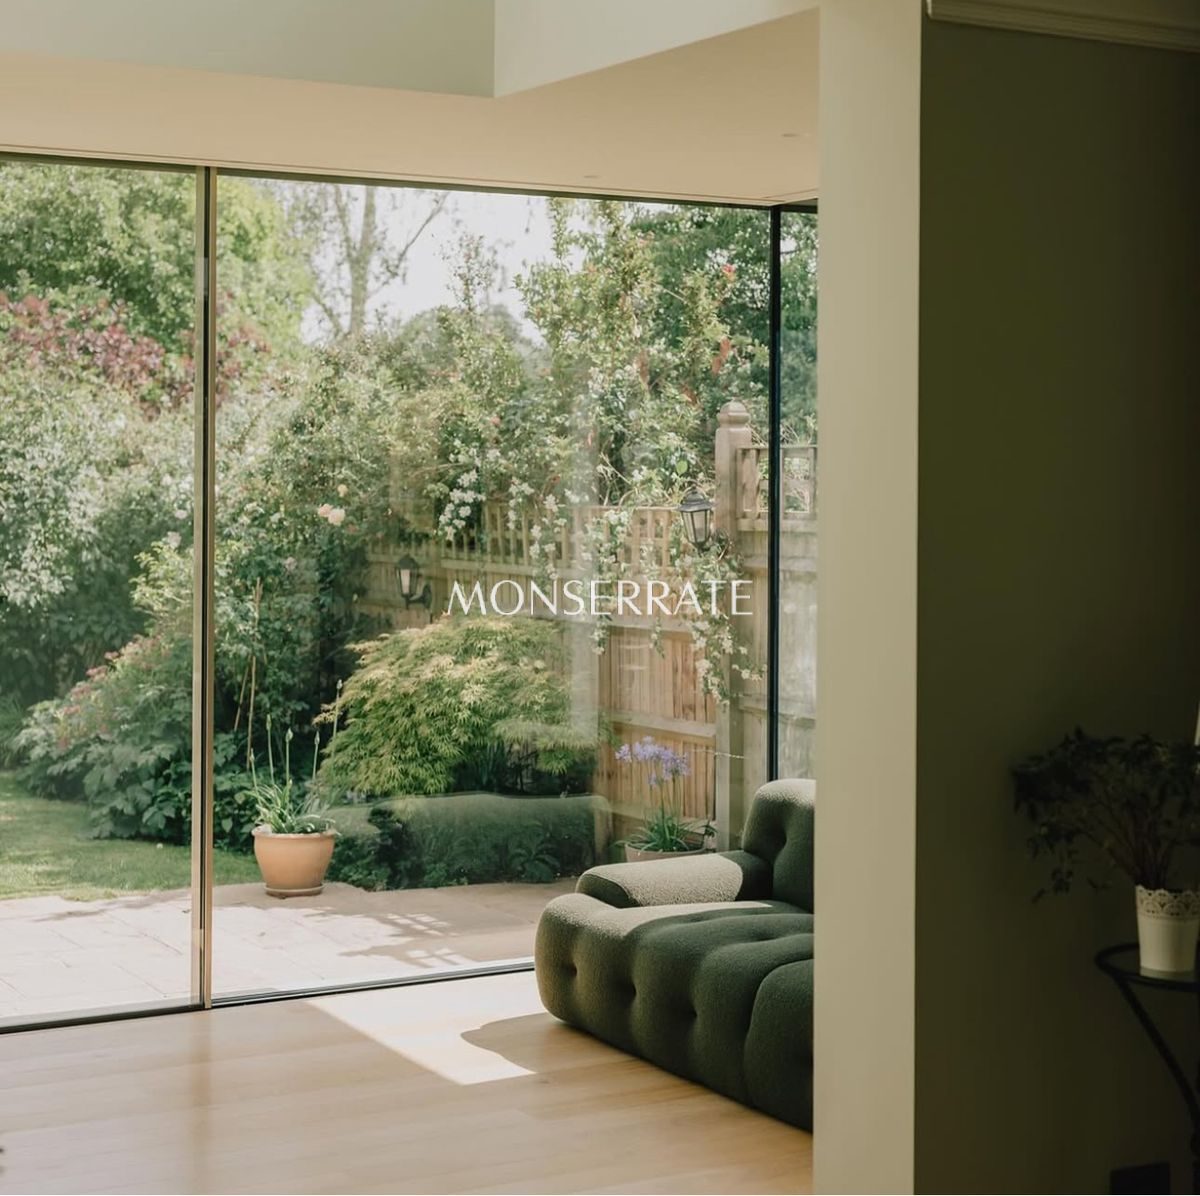
The property is arranged over two floors, thoughtfully designed to maximise natural light and embrace the greenery of the surrounding trees and garden.
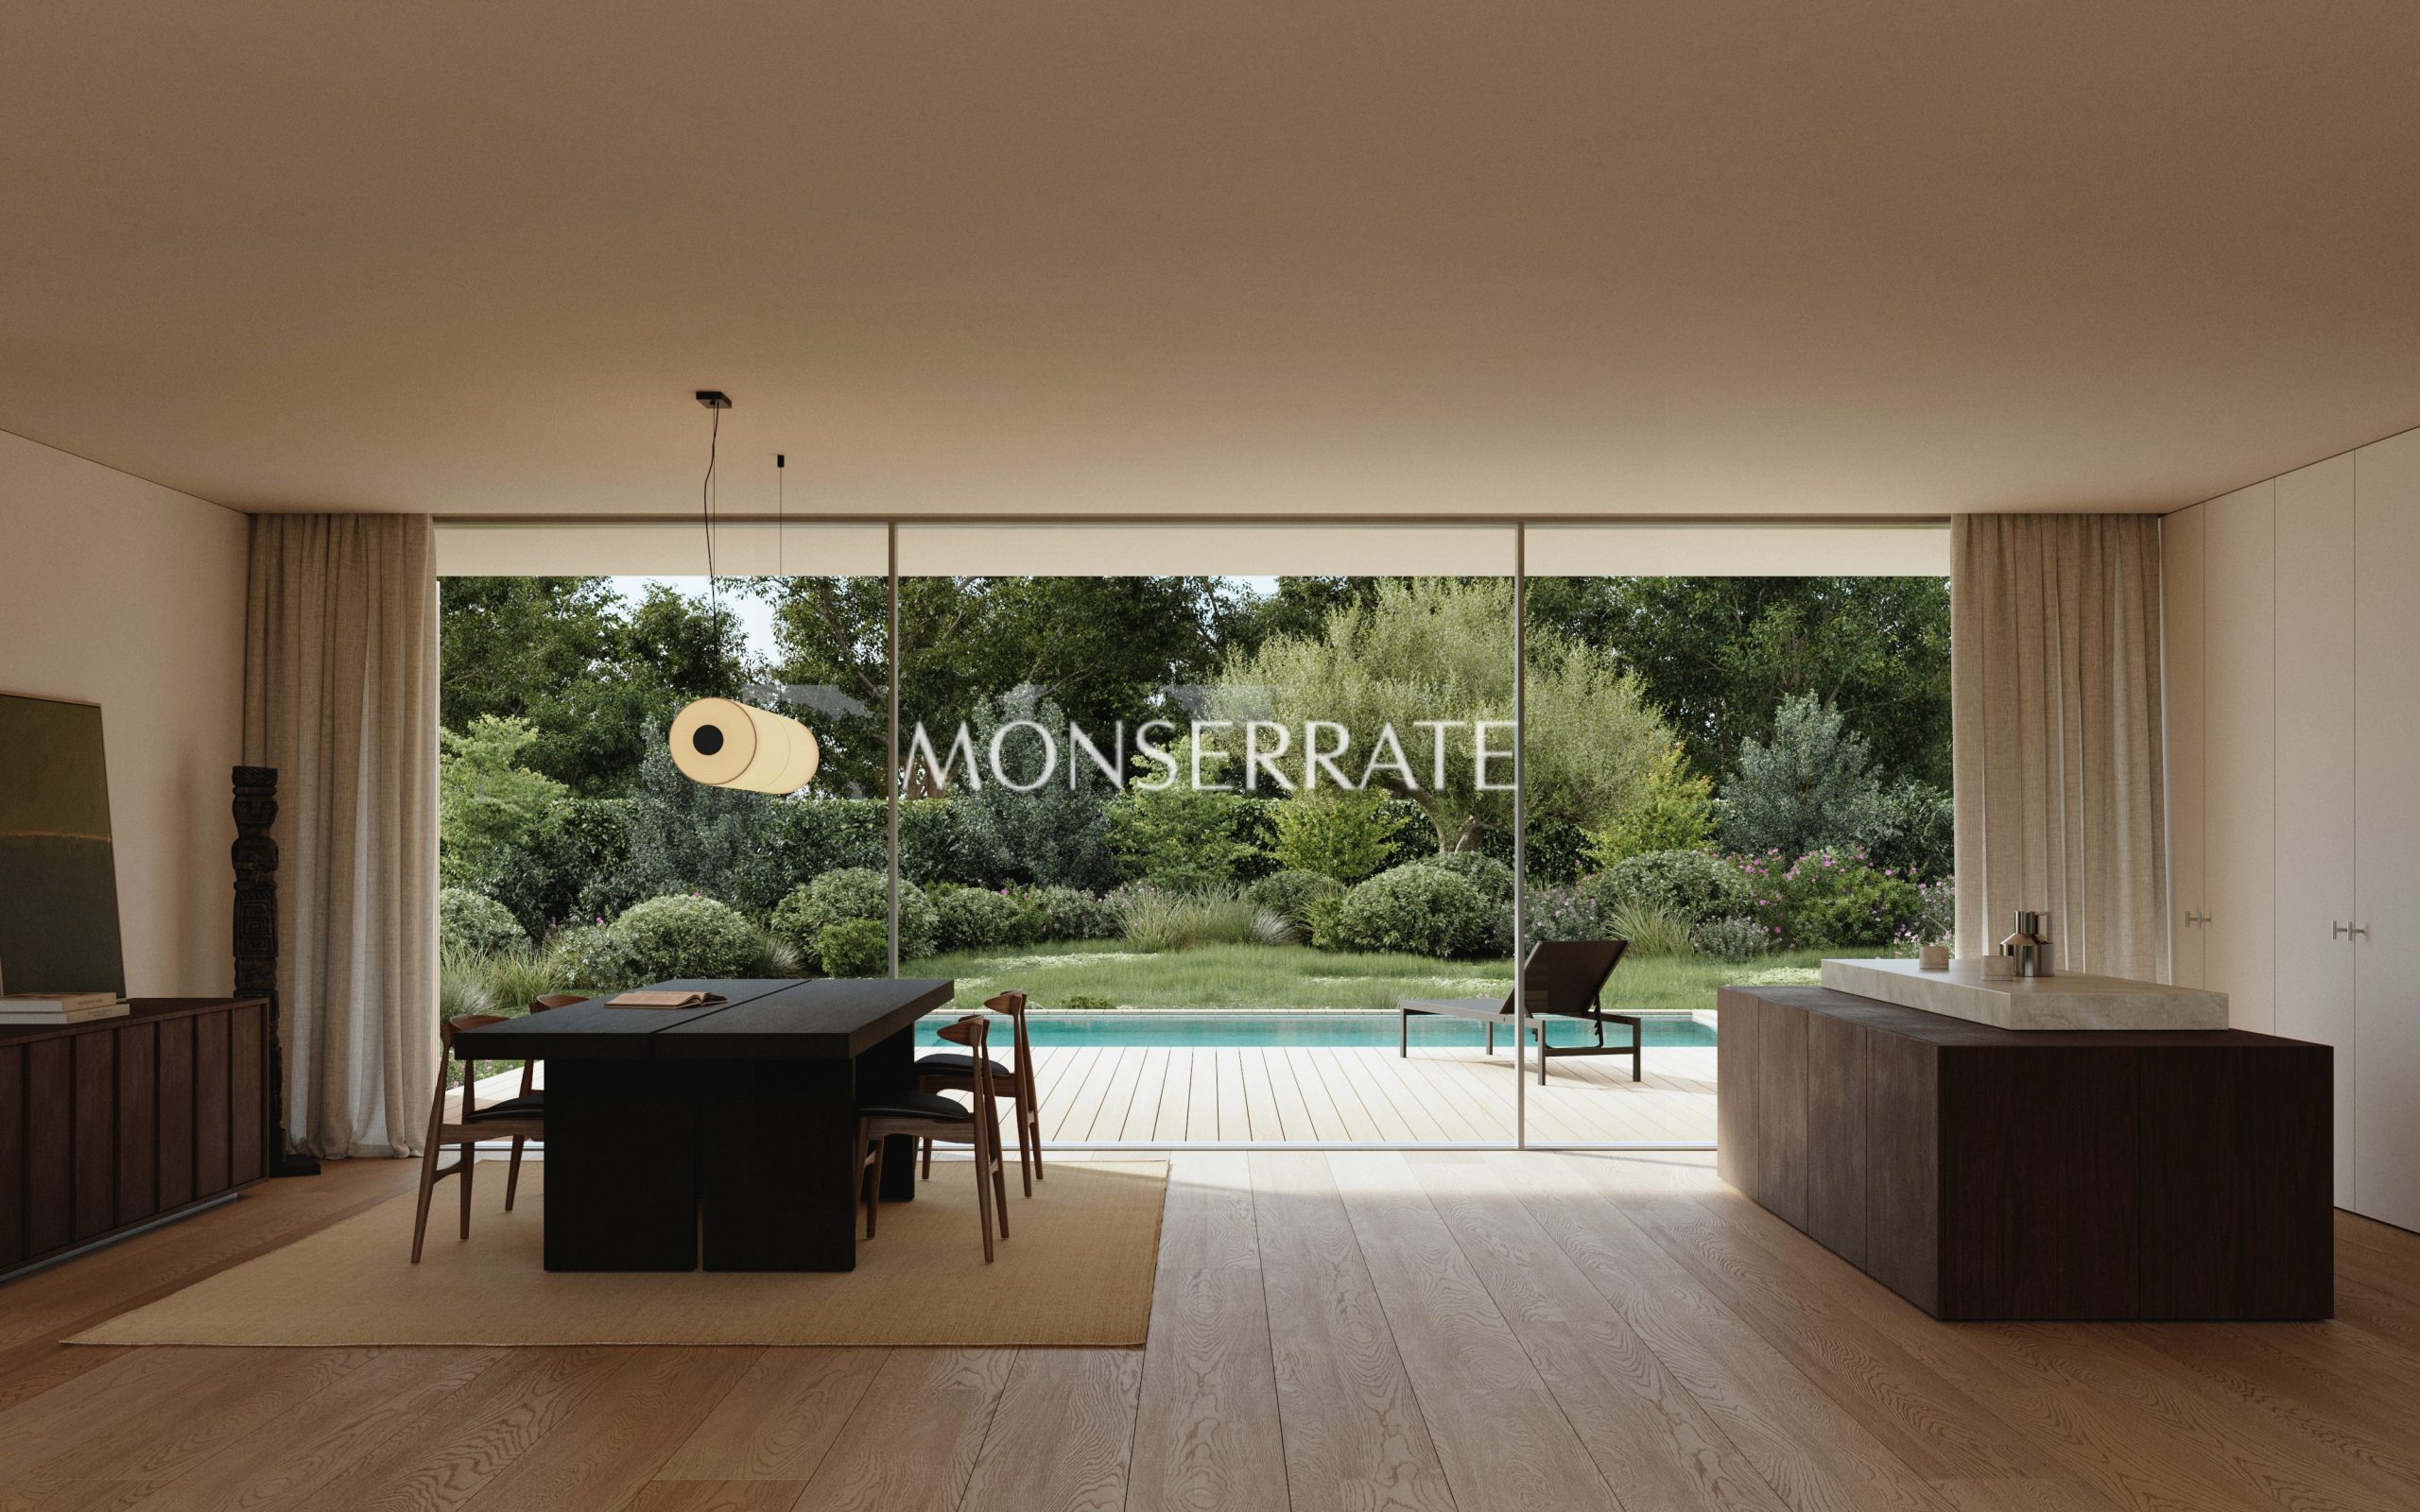
The ground floor revolves around a magnificent open-plan living, dining and kitchen area, which opens onto the garden on both sides through expansive floor-to-ceiling glazing, creating a seamless and striking connection between indoor and outdoor living.
At either end of this central living space, the staircase and kitchen occupy one side, while the bedrooms and bathrooms are situated on the other. Above these areas, a single architectural volume on the first floor accommodates the principal suite.
Each bedroom benefits from its own bathroom, with one of the two ground-floor bathrooms also serving as a guest cloakroom.
The floor-to-ceiling windows, fitted wardrobes and internal doors lend the property a distinctive sense of sophistication, elegance and contemporary design.
A separate utility room is conveniently located on the ground floor.
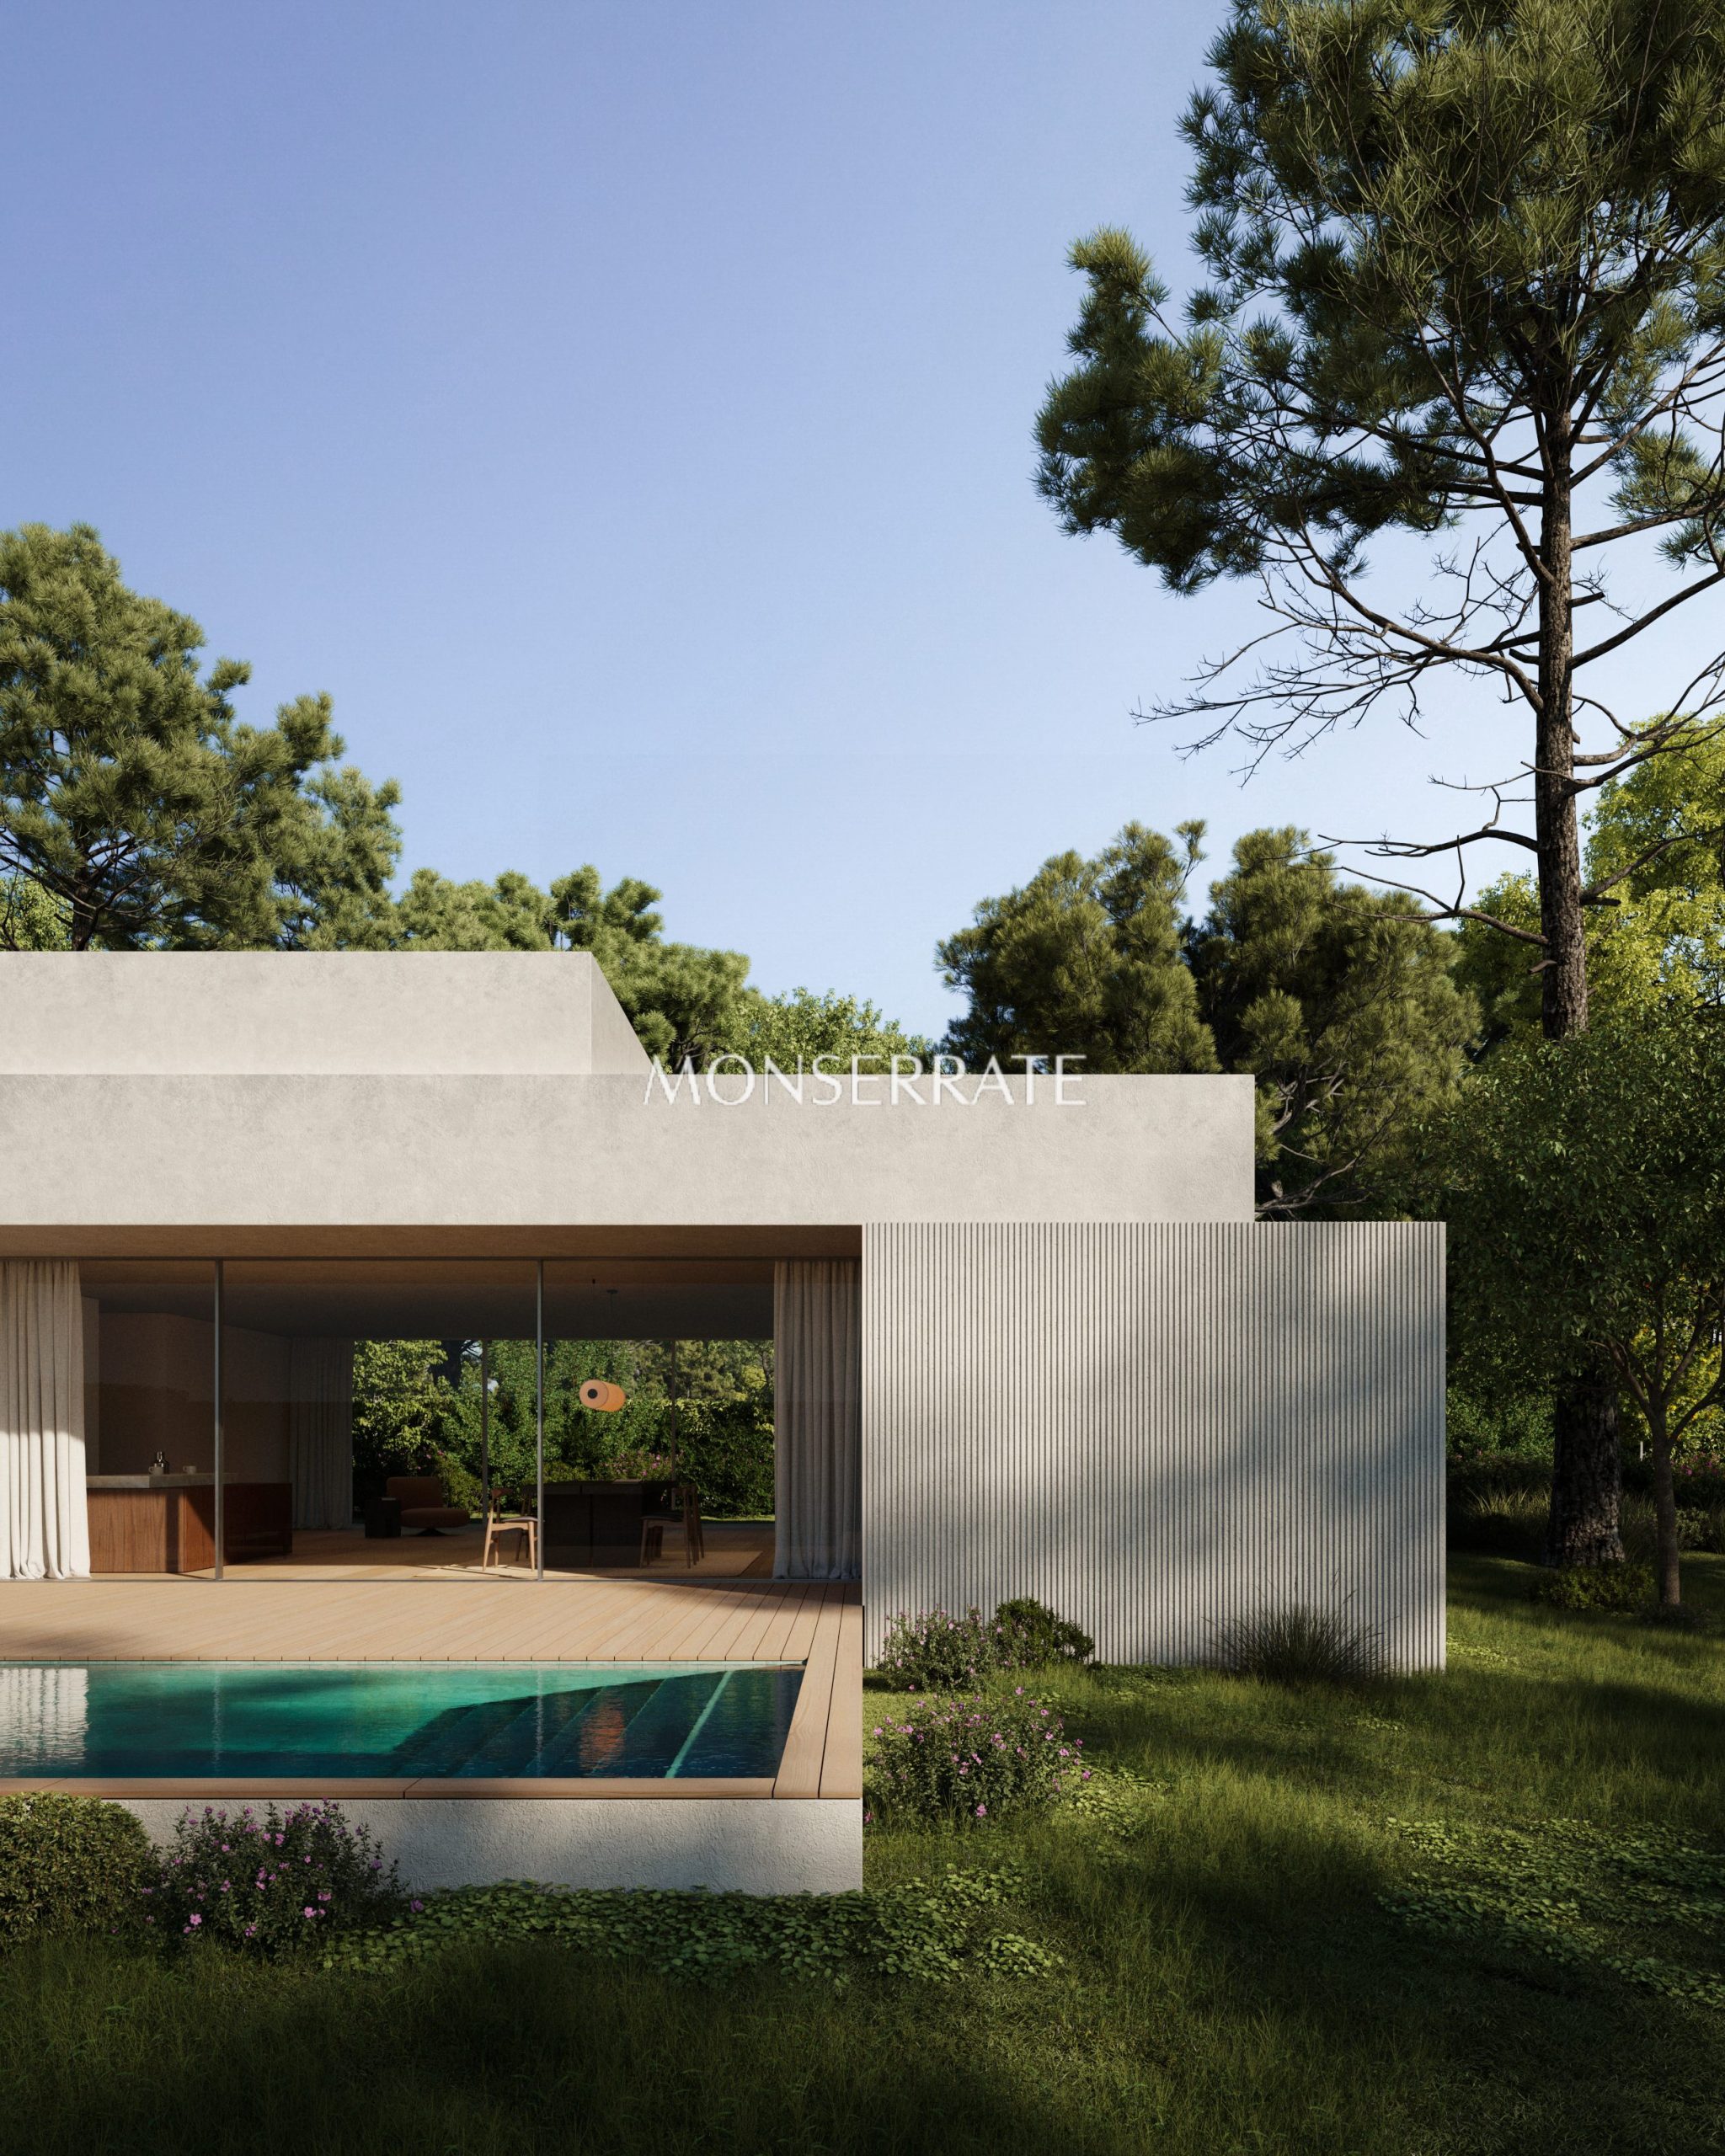
The façade, finished in natural materials in soft, light tones, is one of the property’s defining architectural features, alongside the generous glazing that floods the interiors with natural light.
The villa has been carefully positioned within the plot to preserve as many of the existing pine trees as possible, ensuring harmony between the architecture and its natural surroundings.
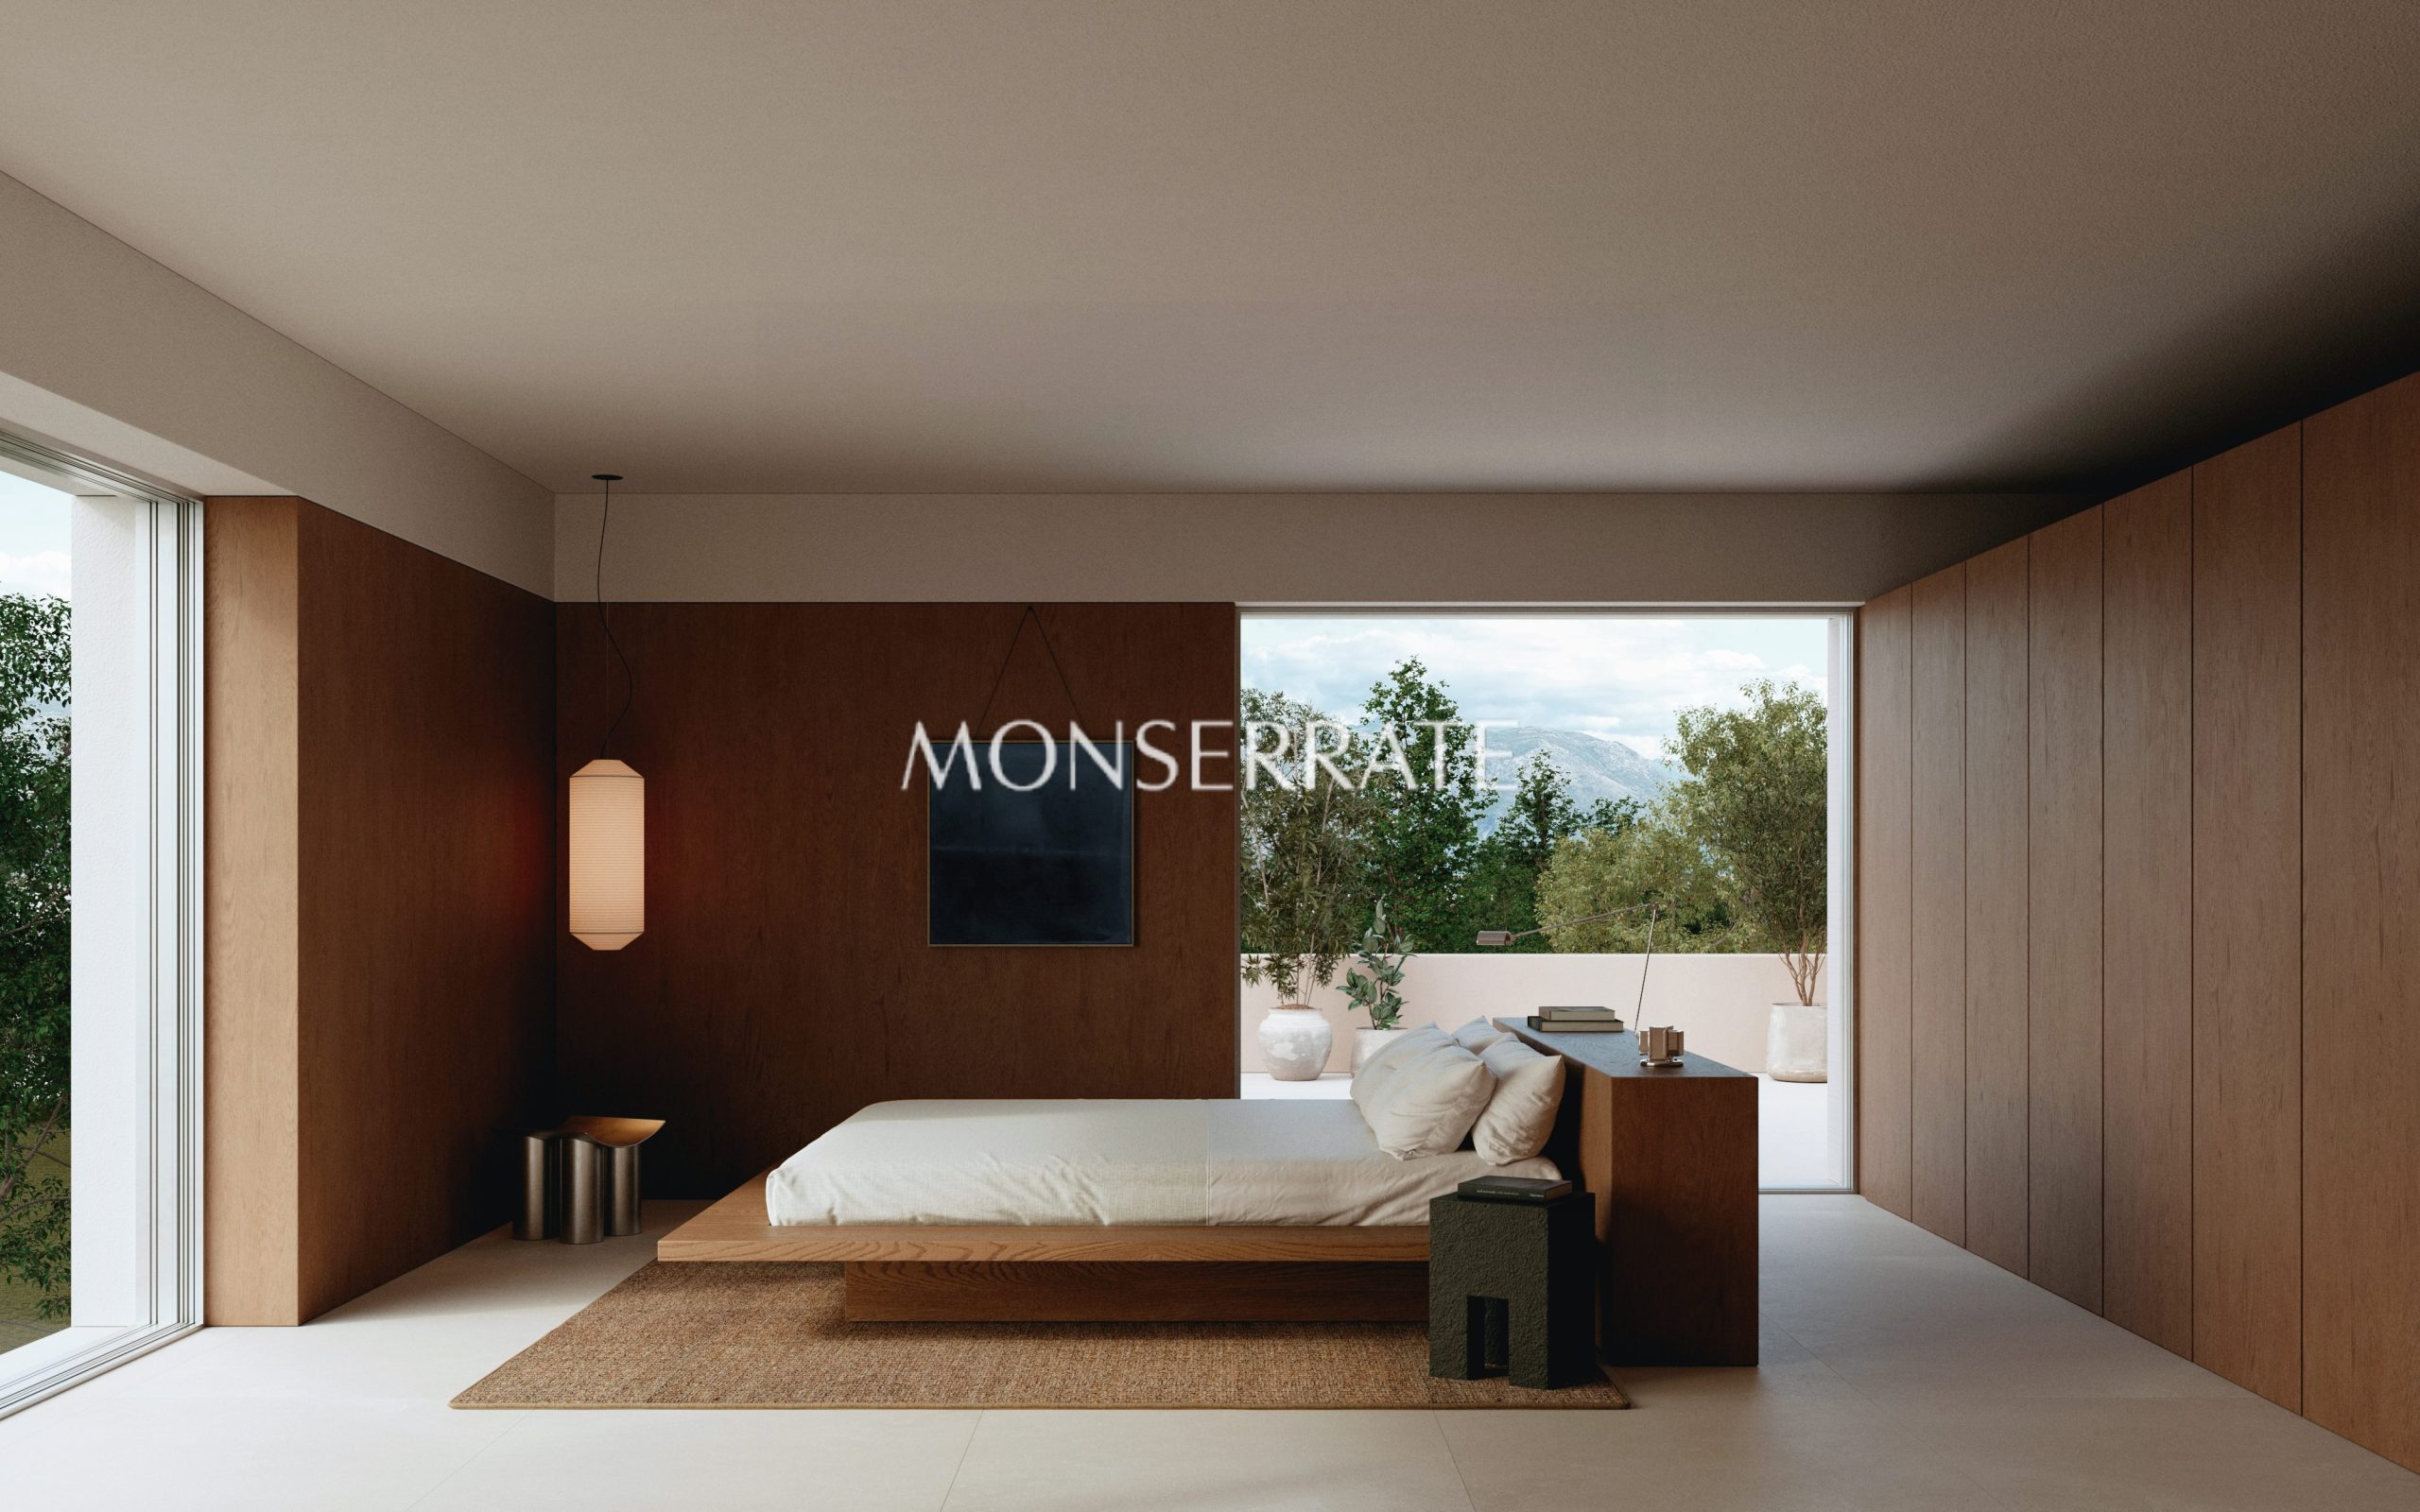
The principal bedroom suite is undoubtedly one of the villa’s most remarkable features. Occupying the entire first floor, it offers exceptional privacy, extensive fitted wardrobes and a spacious, beautifully designed bathroom with twin washbasins.
Its private terrace, overlooking the garden, provides a wonderful setting in which to unwind and enjoy the peaceful surroundings.
An exceptional home designed for efficient construction without compromising on quality, combining timeless architectural elegance with an outstanding location in El Plantío.
Optional upgrades and personalisation
The project offers a range of exclusive optional features:
Infinity pool: €18,900
Outdoor kitchen: from €8,000
Landscaping and irrigation system: €62,181
Smart home automation: from €12,600
Solar photovoltaic installation: from €12,600
Security system installation: from €7,560
What is included in the turnkey construction price?
In addition to the building works themselves, the turnkey construction price includes all the essential professional services and administrative procedures required to bring the project to completion, helping to avoid unexpected costs at a later stage.
These include architectural design and site supervision, technical architectural services and construction management, structural calculations, building services engineering, topographical surveys, geotechnical studies, site inspections and quality control, administrative procedures with the local council, planning permission applications and processing, and ECUV fees.
Important information
The information provided in this advertisement is for guidance only and does not constitute a legally binding contractual offer.
Prospective purchasers interested in proceeding with the project will purchase the plot and separately commission the basic and detailed architectural design from Moreno Muñoz, the architectural practice responsible for the current preliminary design.
Contact us for further information about this exclusive project.
Amenities
Ducted system air conditioning
Airzone
Preliminary Construction Project
Exterior
Private garage
Private garden
Private pool
Terrace
Location

 (+34) 96 368 77 11
 contacto@monserrateinmobiliaria.com


