

Contemporary Villa Project in Más Camarena

Buy 853.000€

Bétera

ON903

160 sqm House
518 sqm Plot

3 Rooms

3 Bathrooms

Description
Monserrate Inmobiliaria is delighted to present an attractive new-build detached house project, featuring a captivating architectural design in one of the most desirable locations in Más Camarena, Bétera.
This turnkey project offers a construction period of 15 months from the commencement of building works, with two exclusive levels of finishes, Natural and Premium, and a range of optional features to personalise your future home.
Ideally located just 3 minutes from Mas Camarena International School, 3 minutes from Paterna Technology Park, 2 minutes from the A-7 motorway, 4 minutes from the CV-35, 10 minutes from Escorpión Golf Club and only 16 minutes from Valencia city centre and the airport.
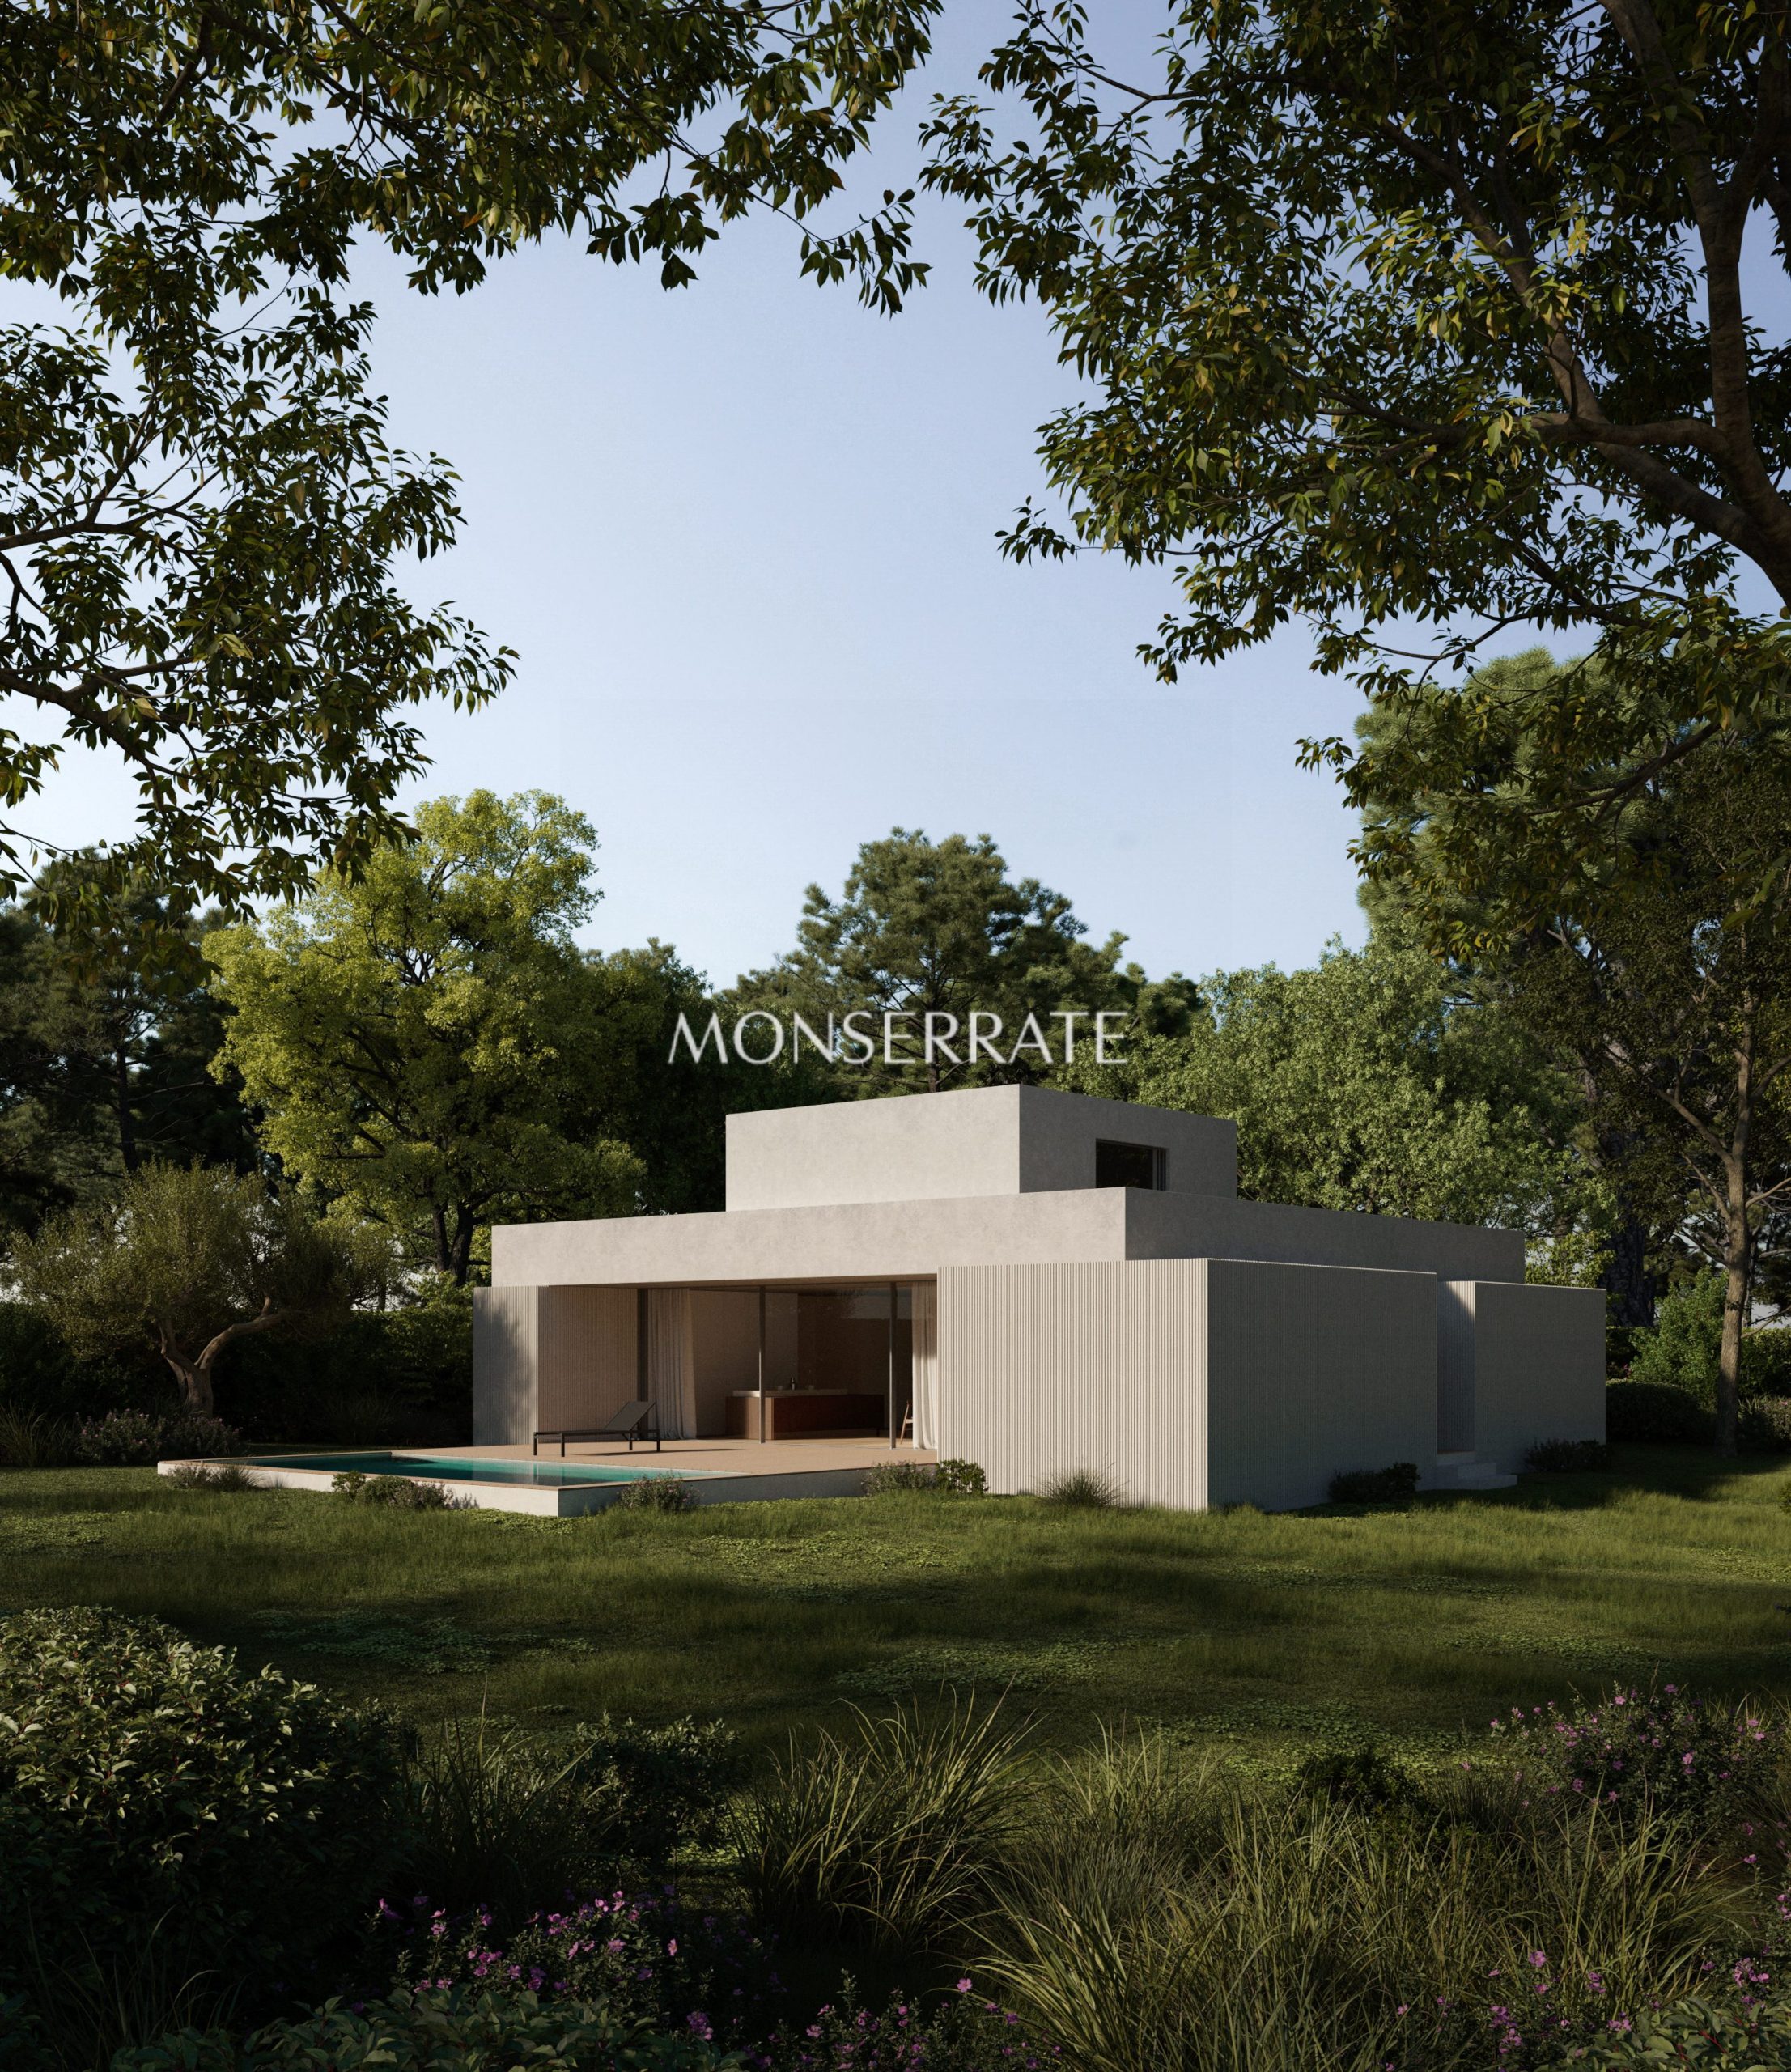
The property is designed on a 518 m² plot, surrounded by pine trees and enjoying views towards the sea. The house extends over two floors, with a total built area of 160 m², thoughtfully designed to maximise natural light and embrace the greenery of the surrounding trees and garden.
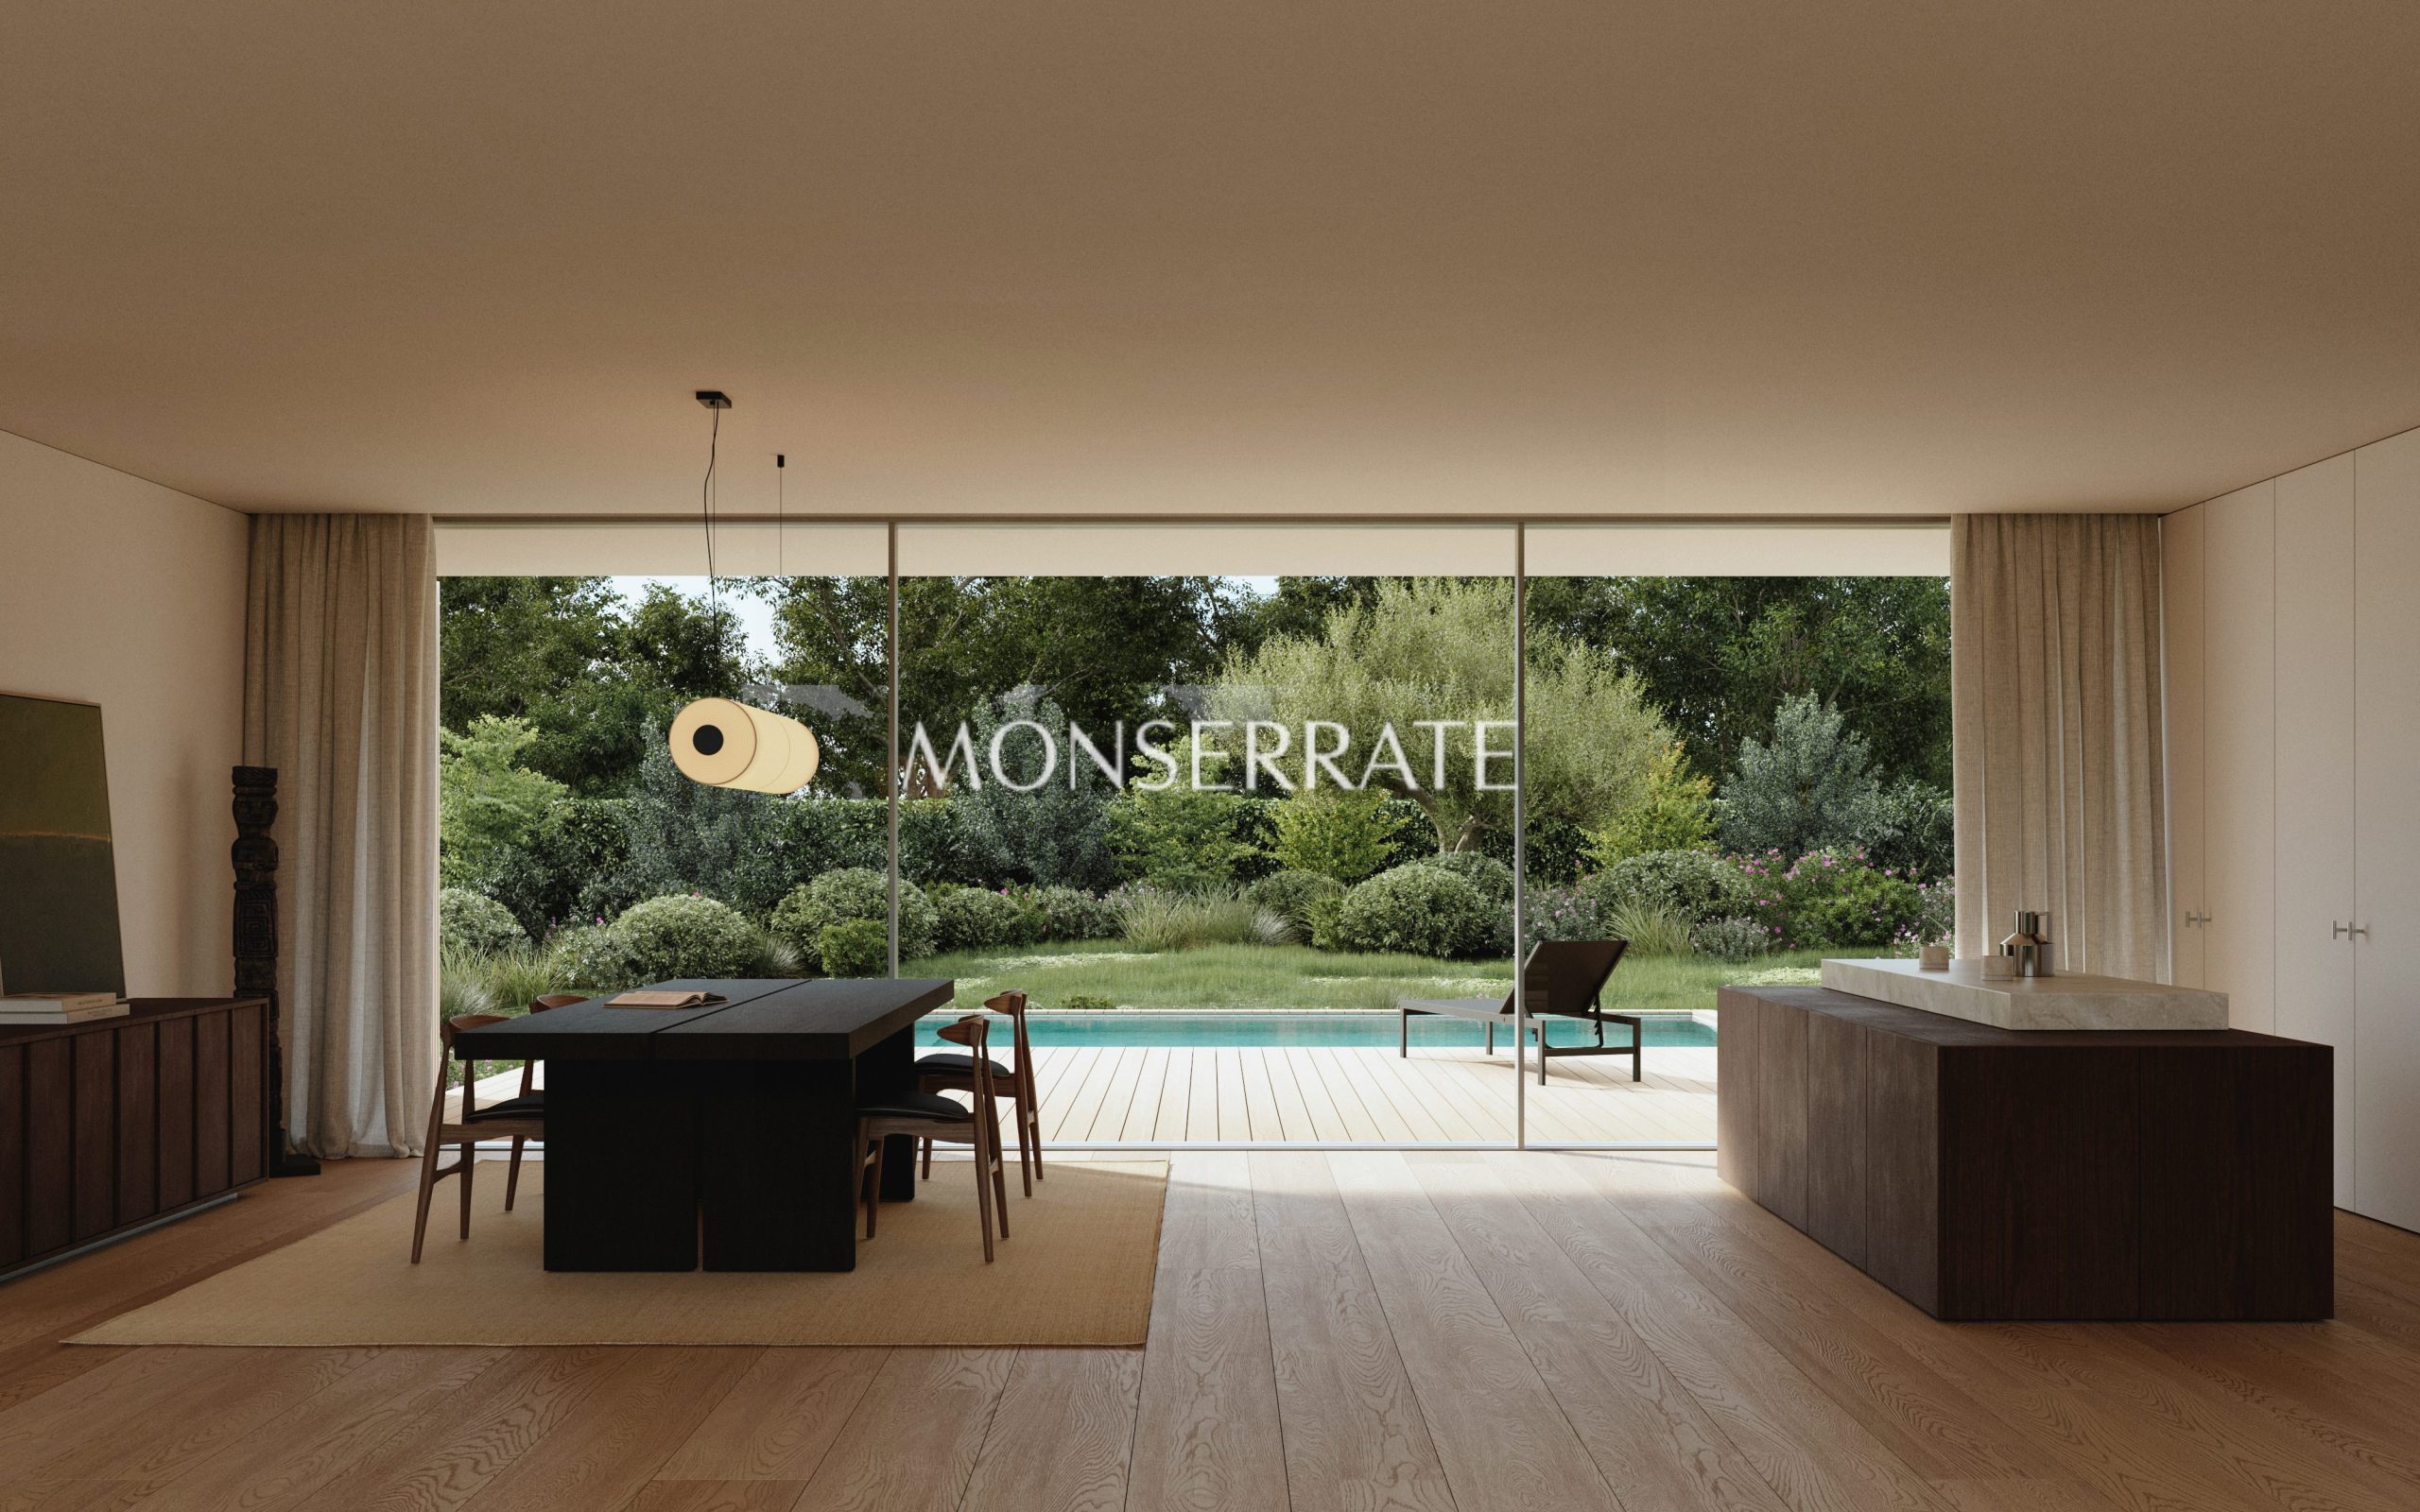
The ground floor is arranged around a magnificent central open-plan living, dining and kitchen area of over 65 m², opening onto the garden on both sides through expansive floor-to-ceiling glazing, creating an impressive connection between indoor and outdoor living.
At either end of this central living space, the staircase and kitchen occupy one side, while the two double bedrooms, bathroom and guest cloakroom are situated on the other. Above these areas, a single architectural volume on the first floor accommodates the principal suite.
The bathrooms benefit from natural light from above, ensuring a high degree of privacy. The staircase also features a large skylight, allowing daylight to flood the space throughout its height.
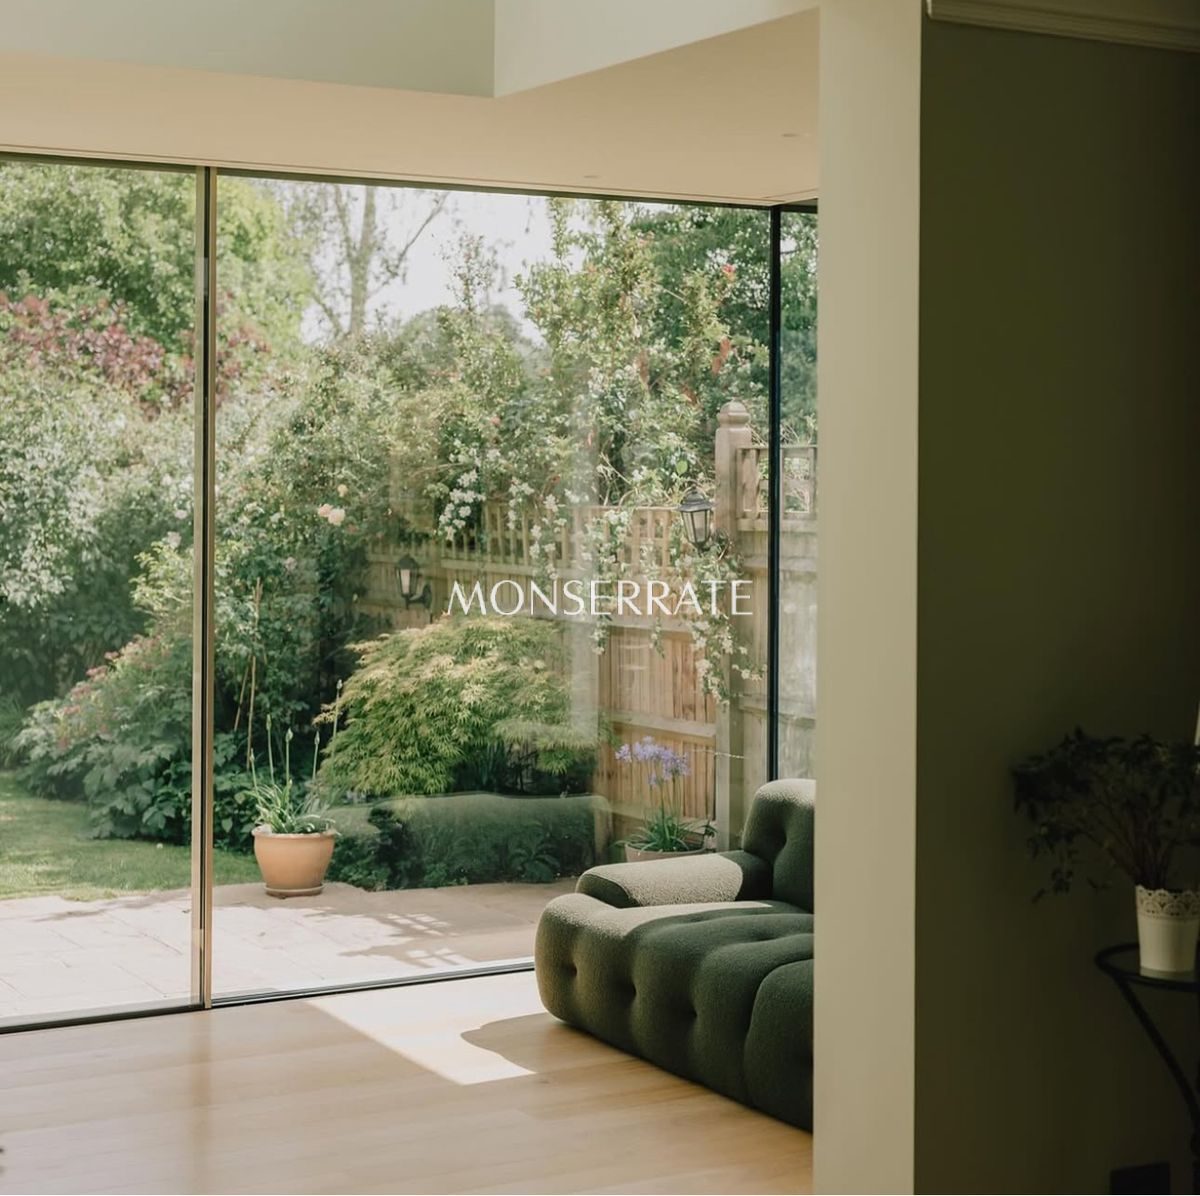
The expansive windows, fitted wardrobes and internal doors lend the property a distinctive sense of contemporary design and elegance. The visual continuity between the interior flooring and the exterior terrace decking further enhances the connection between the house and garden.
The façade, finished in natural materials in soft, light tones, is one of the property’s defining architectural features, alongside the generous glazing that floods the interiors with natural light.
The house has been carefully positioned within the plot to preserve as many of the existing pine trees as possible, harmoniously integrating the architecture into its natural surroundings.
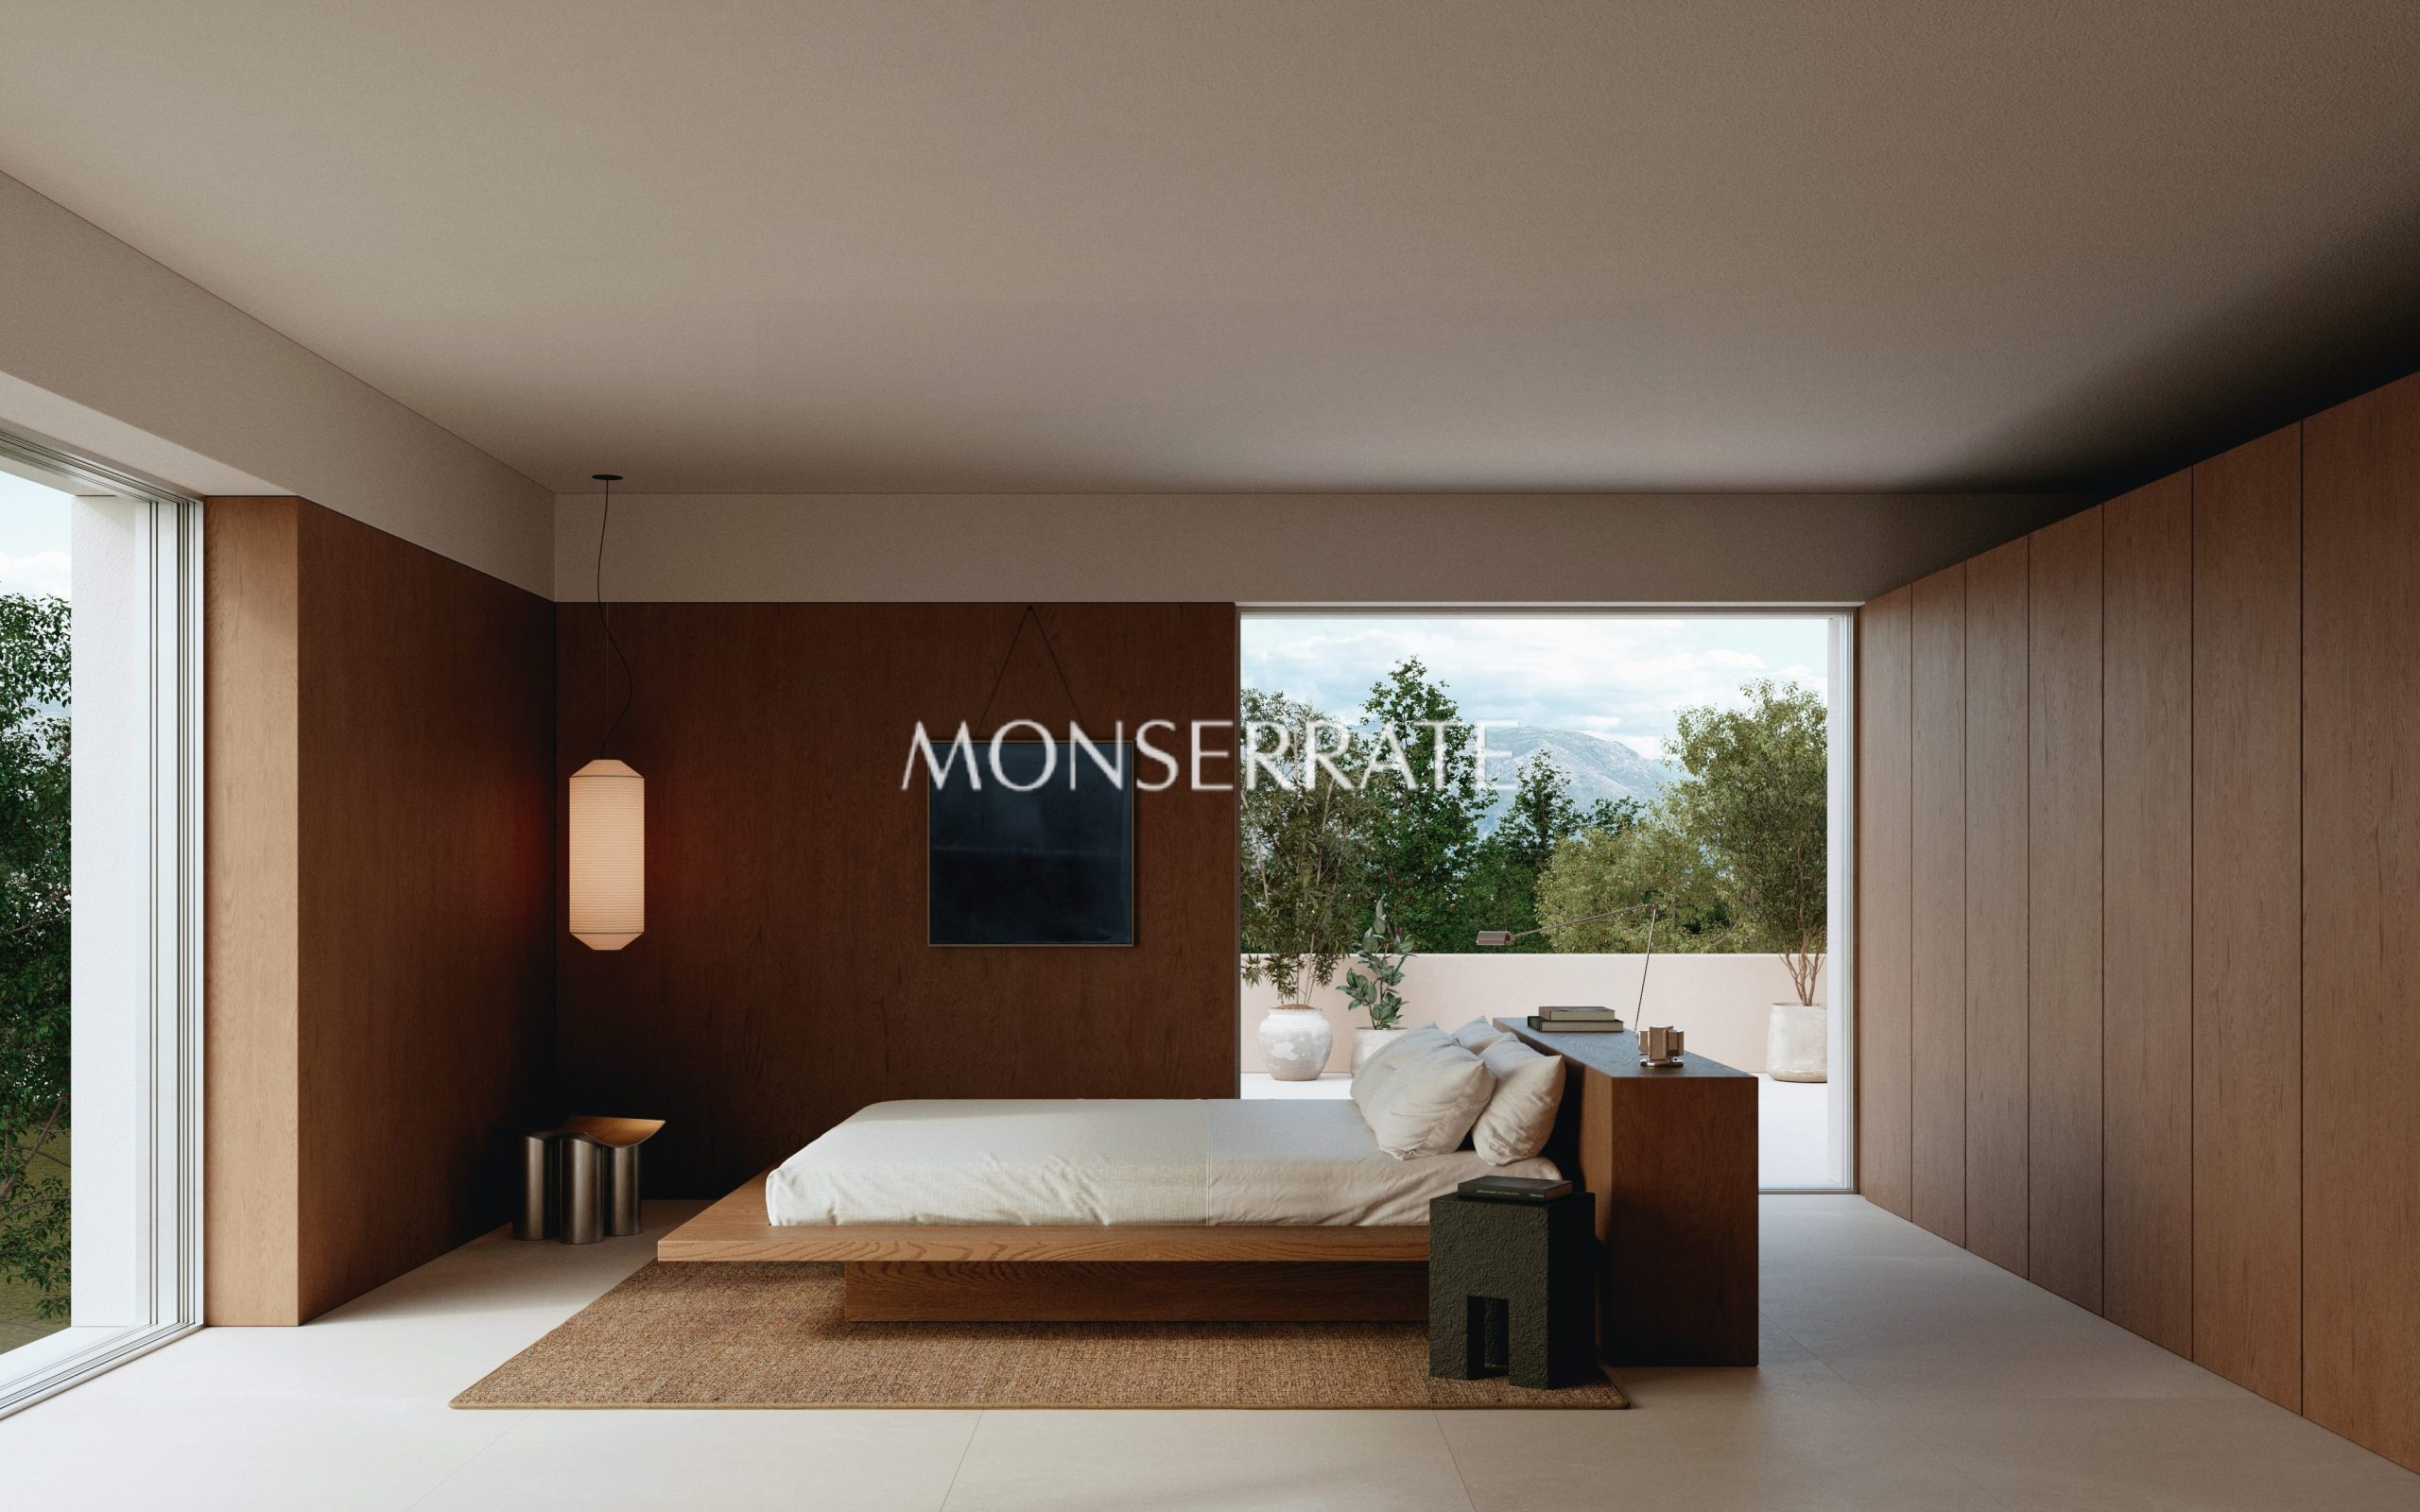
The principal bedroom is another of the villa’s outstanding features, offering exceptional privacy as the only bedroom on the first floor, generous fitted wardrobes and an en-suite bathroom with natural light from above. Its private terrace of over 24 m², positioned at the height of the pine treetops, provides an ideal setting in which to relax and enjoy the views.
Furthermore, the natural slope of the plot allows for the optional addition of a basement level of approximately 120 m² of built area, featuring a garage with direct access from the street, a multipurpose room, a storage room and a plant room.
A home designed for efficient construction, uncompromising quality and timeless architectural elegance, in an exceptional setting in Más Camarena.
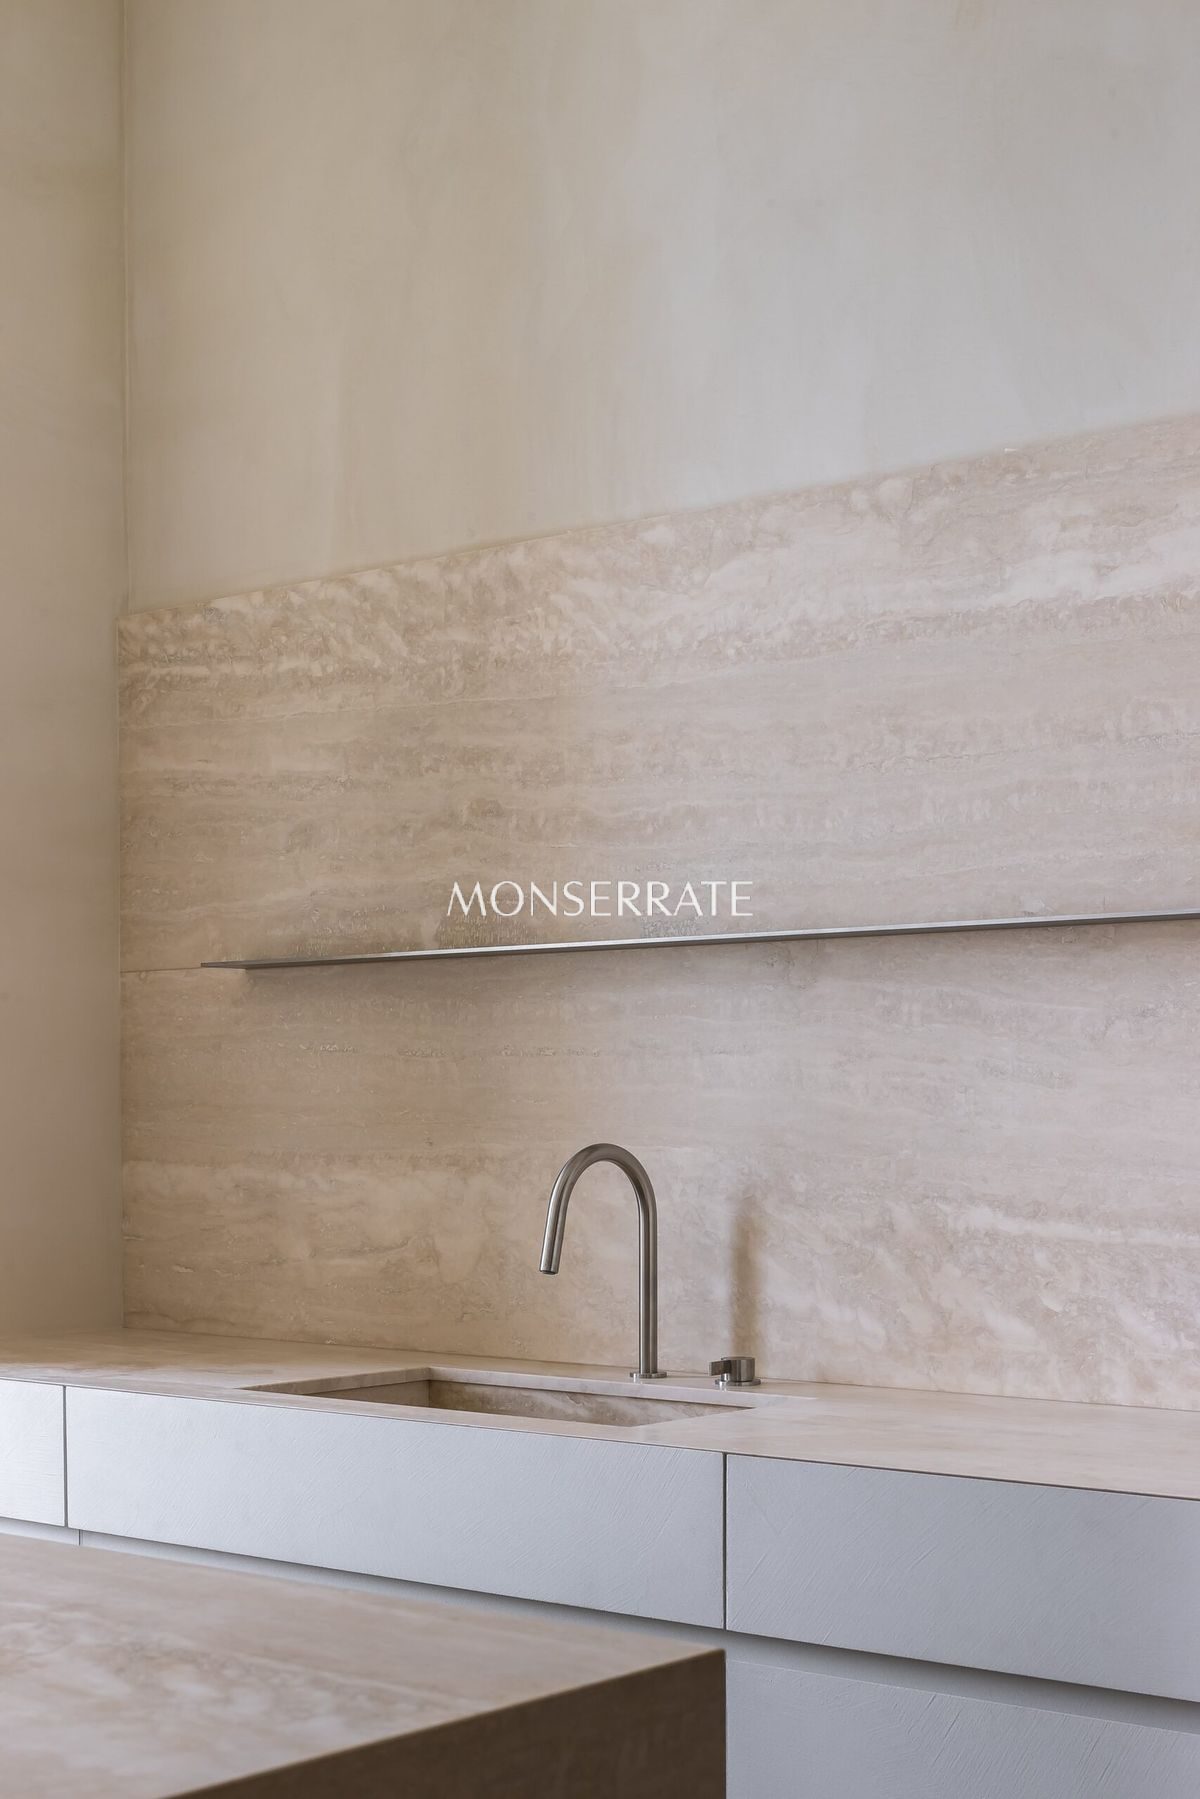
The project offers two levels of finishes, Natural and Premium, both retaining the same architectural design and built area, with differences in the quality of materials and equipment.
The project offers the following personalisation options:
Basement level: from €261,847
Swimming pool: €37,800
Infinity pool upgrade (additional cost): €18,900
Outdoor kitchen: from €8,000
Landscaping and irrigation: €62,143
Smart home automation: from €12,600
Solar photovoltaic installation: from €12,600
Security system installation: from €7,560
Prices for optional extras exclude VAT.
The price for the plot and turnkey house starts from €852,921 + VAT for the Natural finish and €999,163 + VAT for the Premium finish.
In addition to the building works themselves, the turnkey construction price includes everything required to bring the project to completion without unexpected last-minute costs:
Architectural design and site supervision, technical architectural services and construction management, structural calculations, building services engineering, topographical surveys, geotechnical studies, site inspections and quality control, administrative procedures with the local council, planning permission applications and processing, and ECUV fees.
The information contained in this advertisement is not contractually binding. The project is currently at the preliminary design stage, and all images are for illustrative purposes only and are not contractually binding. The current preliminary design has been developed by Moreno Muñoz architectural studio.
Contact us for further information.
Amenities
Ducted system air conditioning
Airzone
Preliminary Construction Project
Exterior
Private garage
Private garden
Private pool
Terrace
Location

 (+34) 96 368 77 11
 contacto@monserrateinmobiliaria.com


