

Detached Villa with Pool in Moncada

Buy 795.000€

Moncada

V799

339 sqm House
448 sqm Plot

5 Rooms

4 Bathrooms

Description
Impressive English-style detached home moments from Moncada and CEU San Pablo University
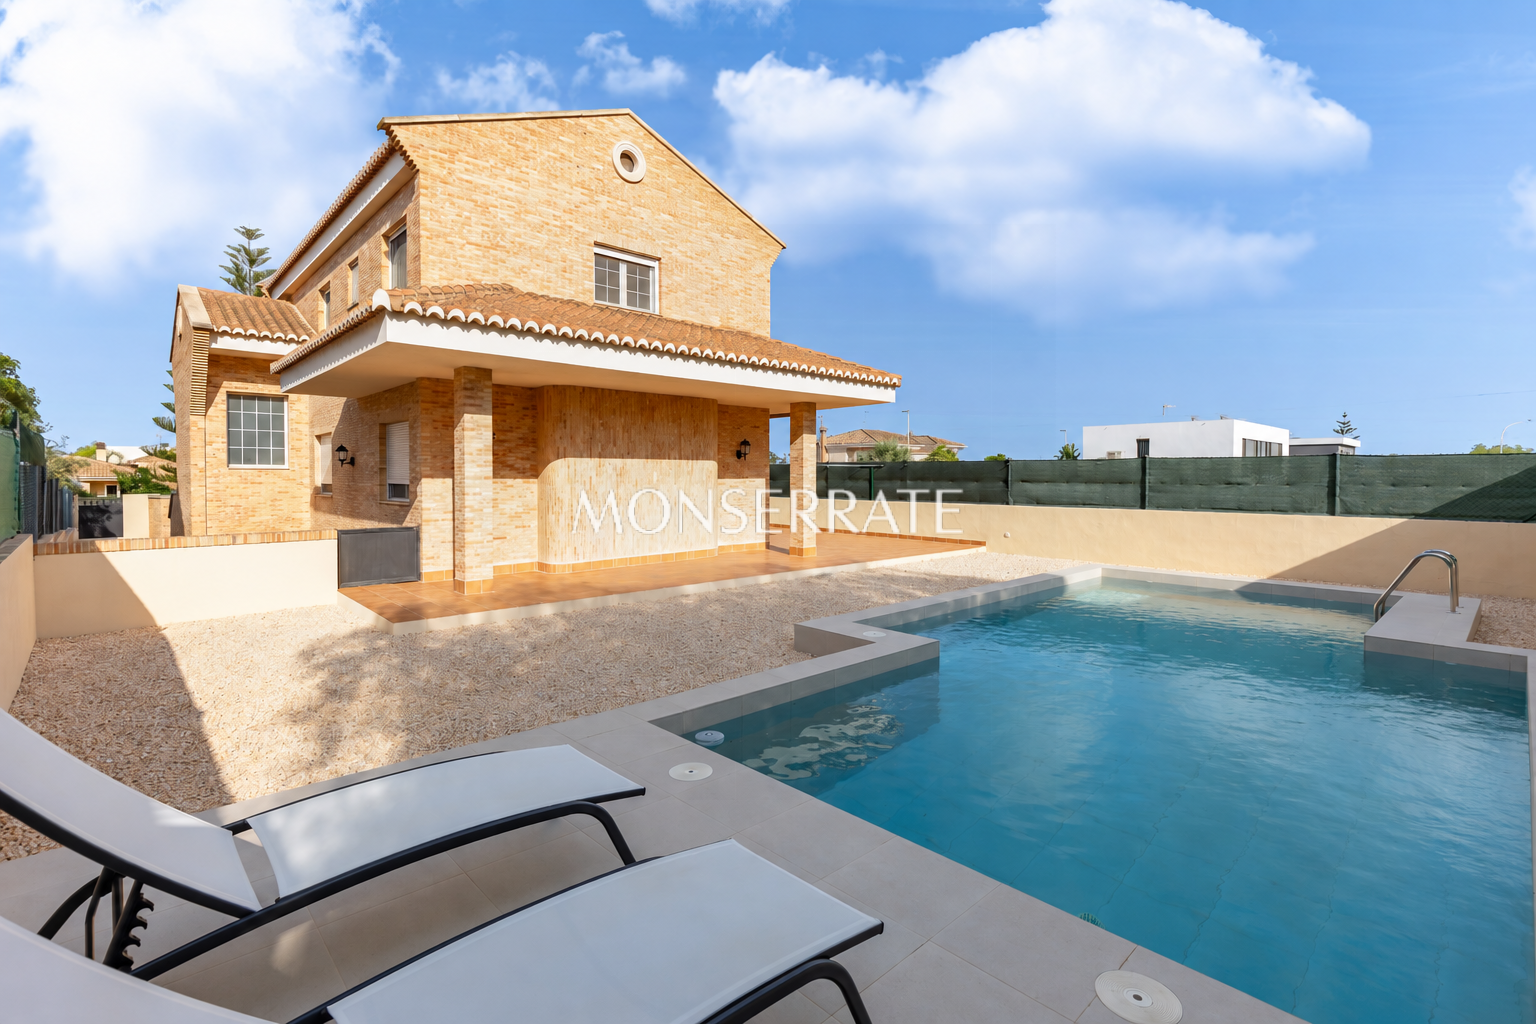
We are pleased to present this exceptional detached residence, offering 339 m² of built space on a generous 448 m² plot, and maintained to an excellent standard throughout, both inside and out.
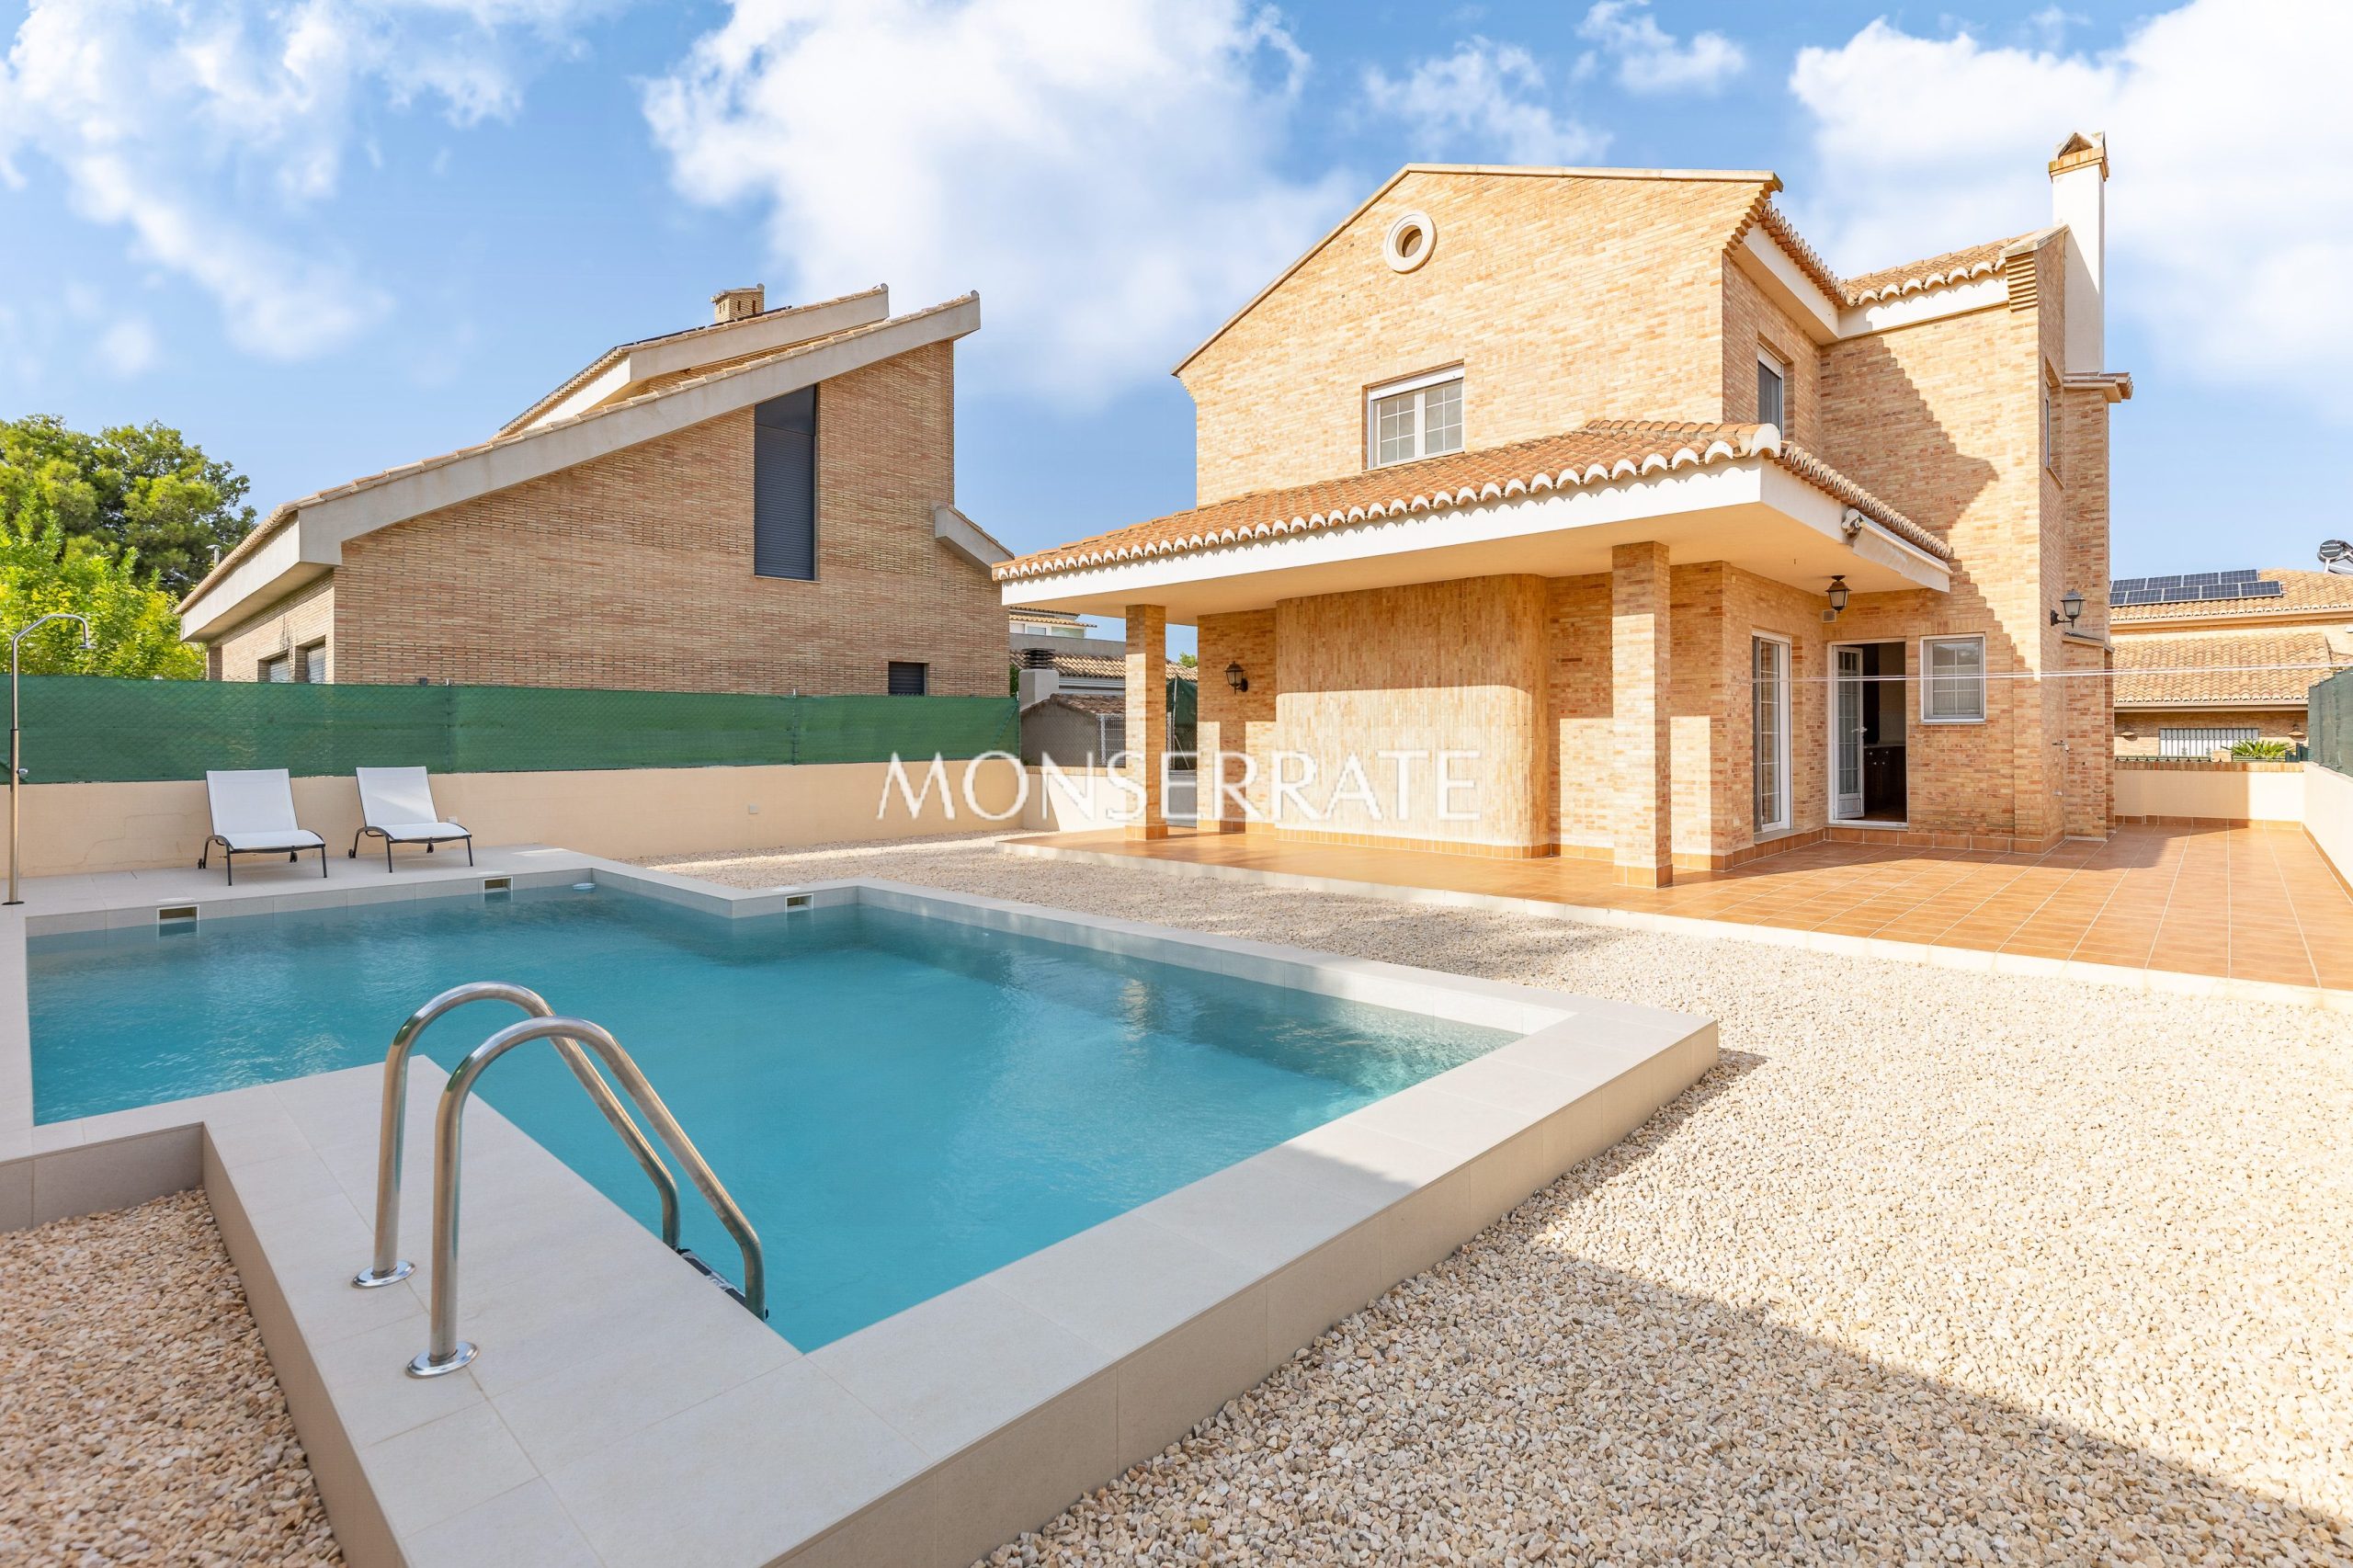
The property is distinguished by its elegant English-inspired architecture and handsome high-quality facing-brick façade. As well as lending the house considerable character, the brickwork provides very good thermal and acoustic insulation and has the added advantage of requiring virtually no maintenance.
Set in a quiet and sought-after residential area of Masias, Moncada, the house is particularly well suited to family life, while also offering strong potential as a rental investment for students or university staff, thanks to its immediate proximity to CEU San Pablo University and Moncada town centre. The location combines peace and privacy with excellent everyday convenience, with both Metro and bus services within easy walking distance.
The house has been thoughtfully designed to make the most of natural light. Numerous windows throughout the property create bright, airy interiors and give each room a warm and welcoming feel.
Heating is provided by radiators in every room, supplied by an efficient gas boiler, ensuring a comfortable temperature throughout the colder months.
The accommodation includes five generously proportioned bedrooms with fitted wardrobes. One bedroom is located on the ground floor, with the remaining four on the first floor. Two bedrooms have their own private bathroom facilities: one with a shower already installed and the other with plumbing in place for a shower to be added with ease. The remaining three bedrooms share a full family bathroom.
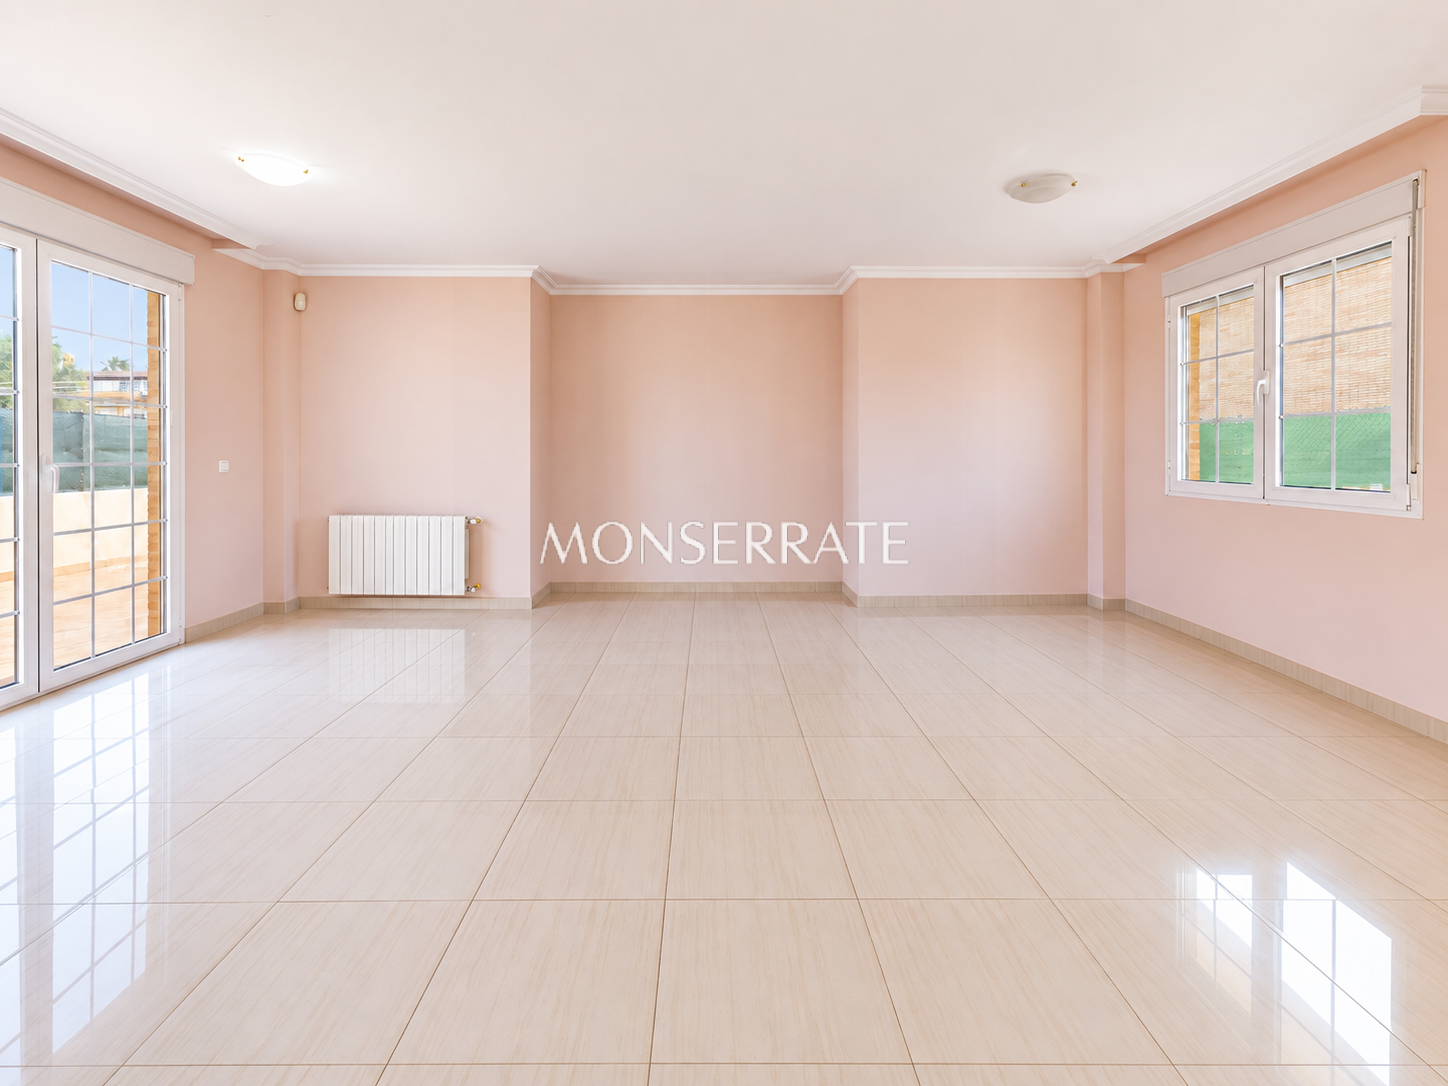
The 40 m² sitting and dining room is particularly spacious and enjoys excellent natural light from a large picture window with an electric shutter, complemented by two side tilt-and-turn windows. It is an inviting room for both everyday living and entertaining, with excellent natural ventilation.
The separate kitchen is fully fitted and equipped, with a central island that provides additional workspace and makes particularly good use of the room. It connects directly with the dining area and also opens onto a covered outdoor terrace overlooking the swimming pool.
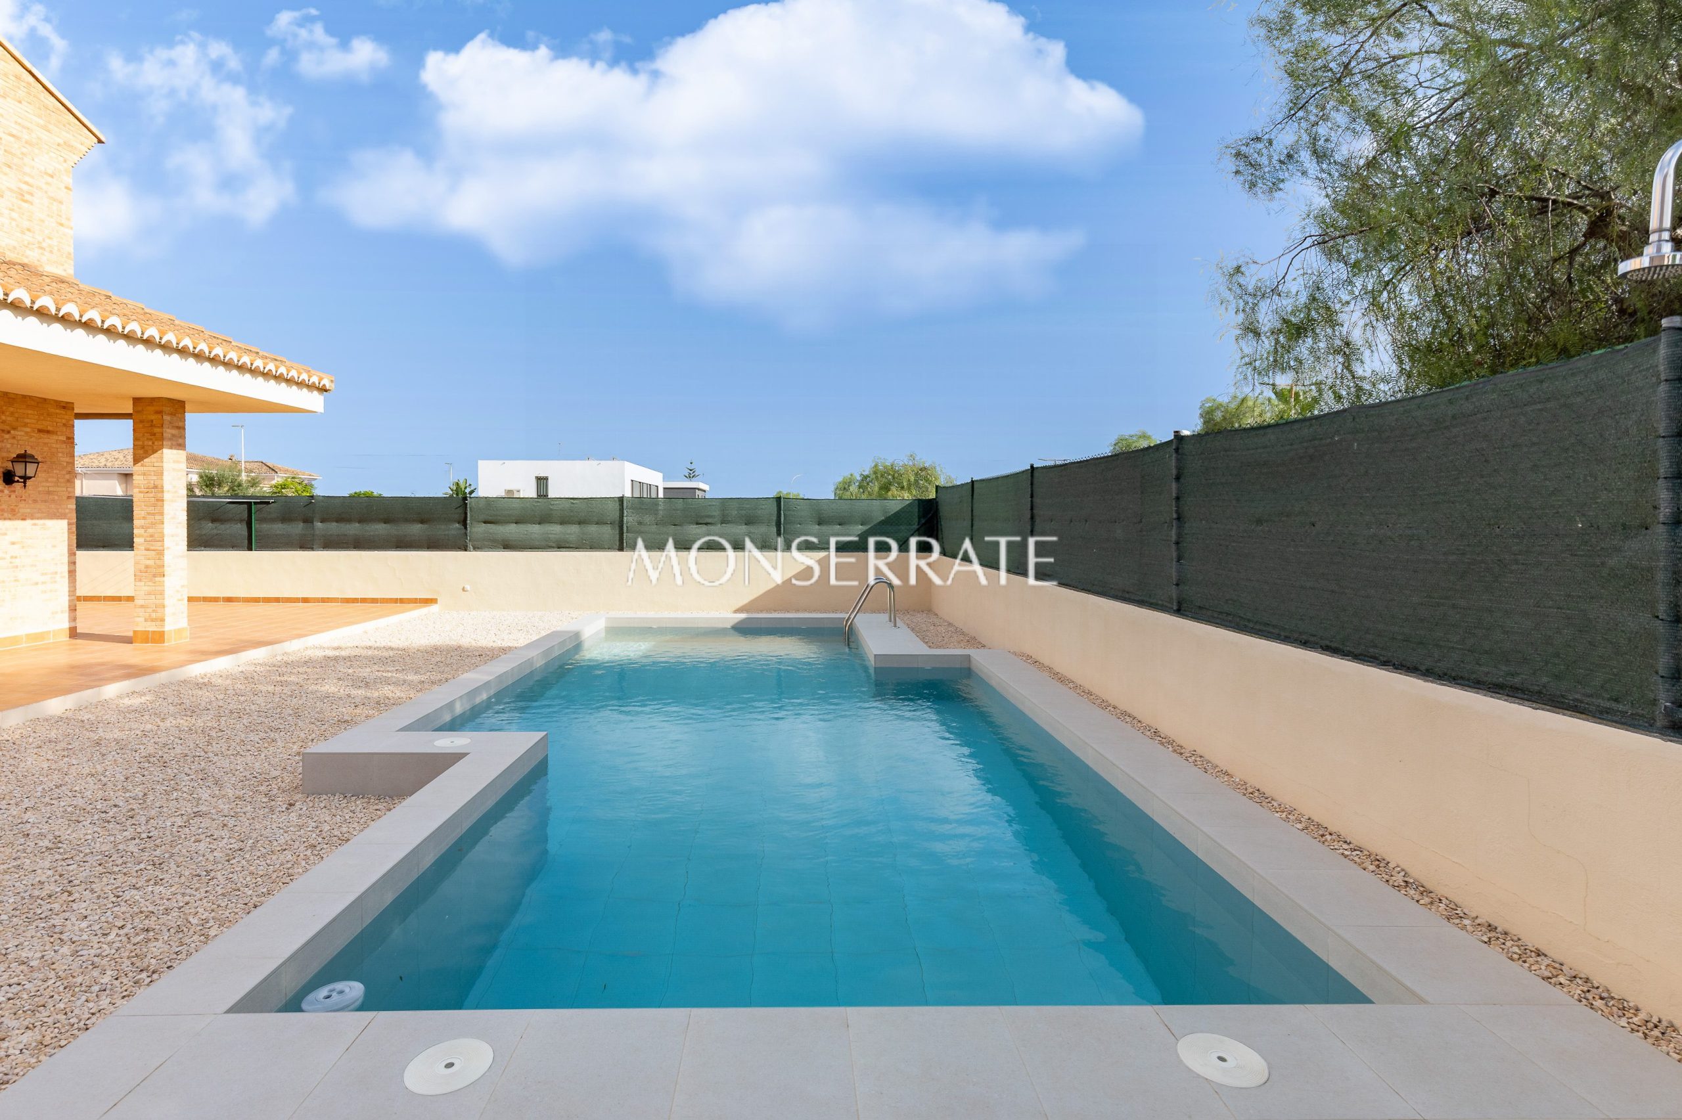
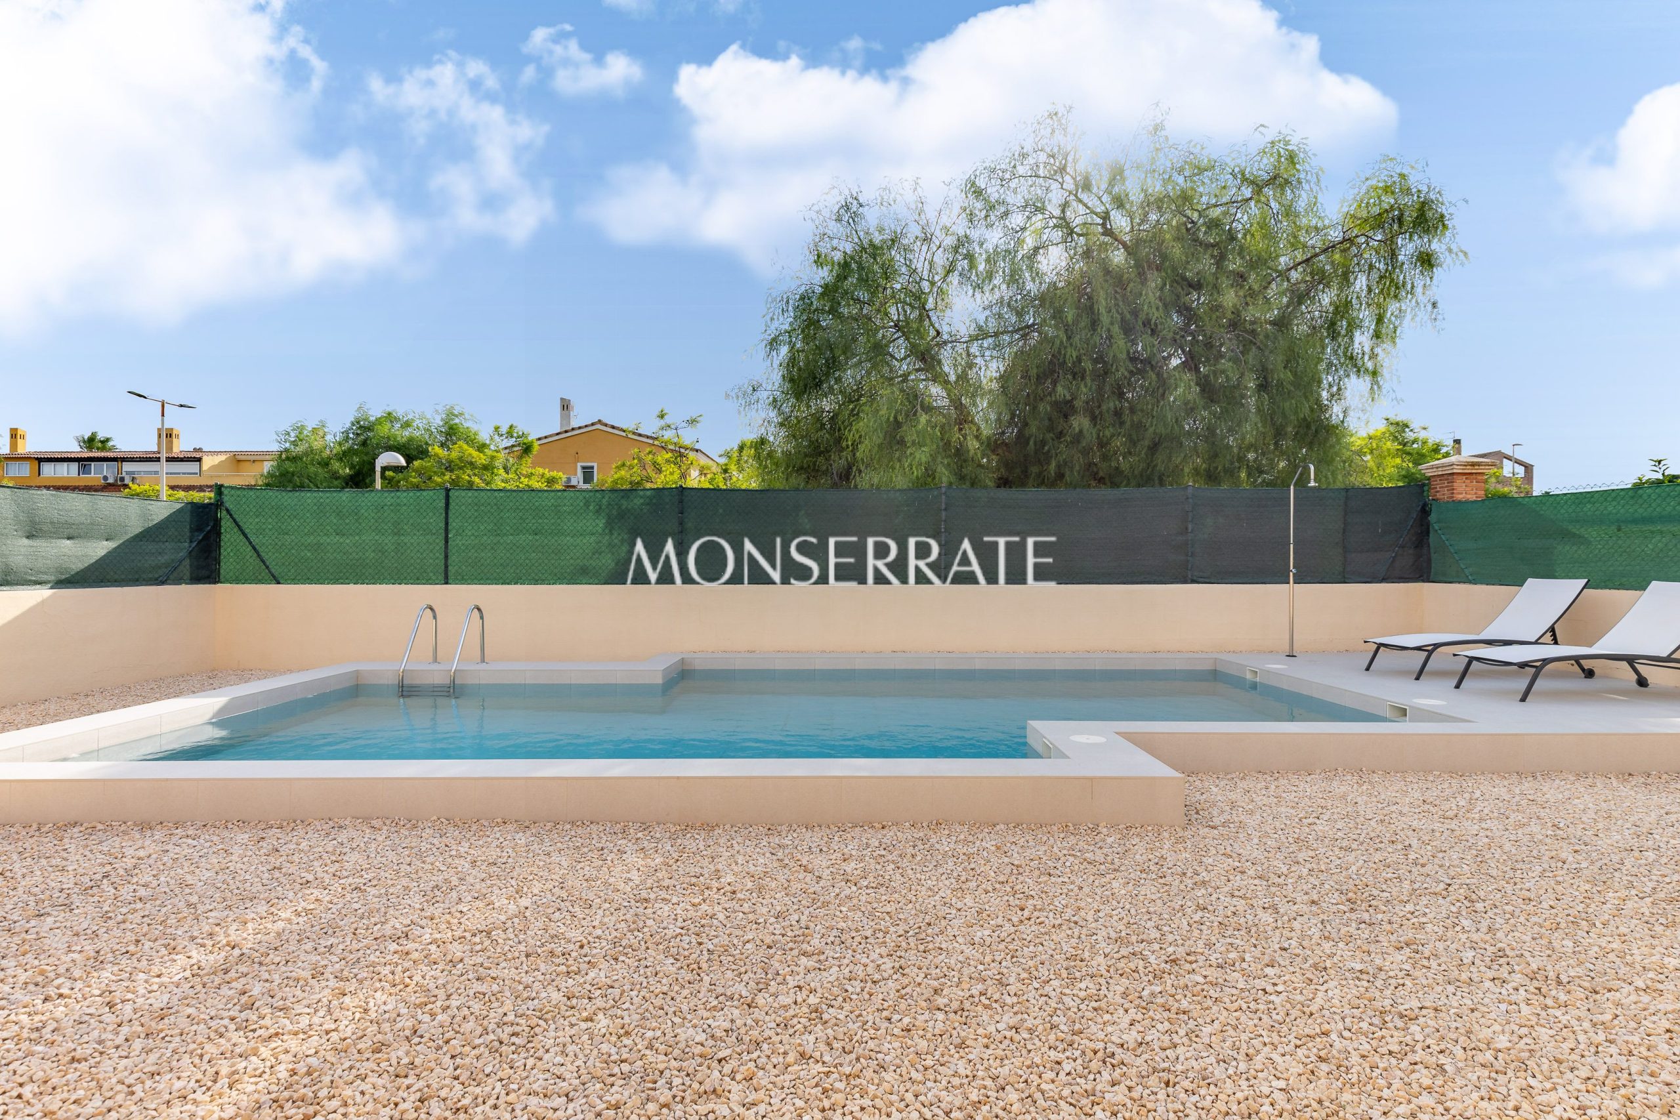
The plot wraps around the house and includes a superb 39 m² swimming pool, completed in 2025. The pool is fitted with an entirely new filtration system and sand filter, making it ready to enjoy from the outset.
The semi-basement level, reached by an internal staircase, includes the garage and a substantial multi-purpose room. The covered garage has space for two cars and is fitted with an automatic door and a direct access ramp from the street.
Adjoining the garage is a bright, open-plan room of more than 45 m², with a separate WC and plumbing in place for a shower. It offers considerable flexibility and would work equally well as a gym, games room, home cinema, office or studio.
A beautifully maintained home offering generous proportions, quality finishes and a highly convenient location, ready for immediate occupation.
A property well worth viewing.
Amenities
Built-in wardrobes
Independent kitchen
Exterior
Private garden
Laundry space
Marble
Smooth walls
Private pool
Blue heat radiators
Suite with bathroom
Other data
Year of construction: 2004
Property Tax: €1.285/yearly
Location

 (+34) 96 368 77 11
 contacto@monserrateinmobiliaria.com


